
Primary on Main - Adult 55+

Address
534 Weston Drive, Galloway, NJ
Price
$ 379,000
Property Attributes
- MLS#NJAC2027200
- TypeSingle Family
- Listing Status ACTIVE
- CountyATLANTIC
- CityGalloway
- AreaGalloway Twp
- NeighborhoodFour Seasons
- Zip08205
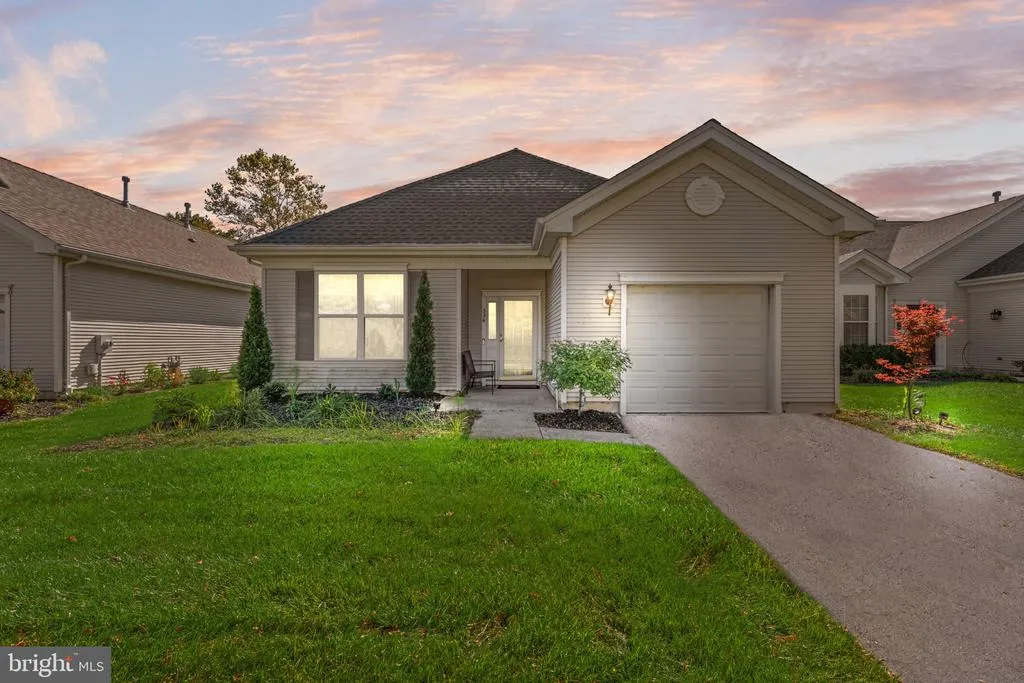
- StyleRanch/Rambler
- Year Built2000
- Taxes$ 5207
- Price$ 379,000
- Bedrooms2
- Full Bathrooms2
- Half Bathrooms0
- Sqr Footage1621
- Lot Size0.12 Acres
Data Source:
Bright MLS
Property Description
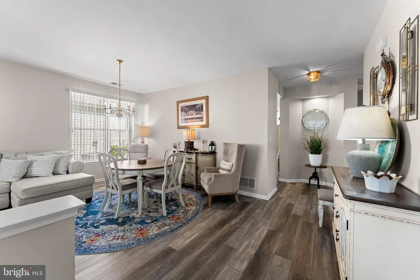
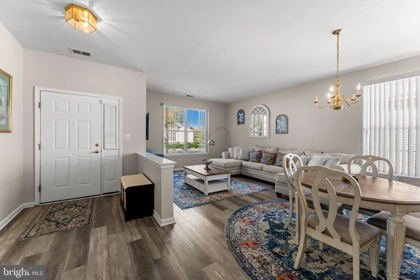
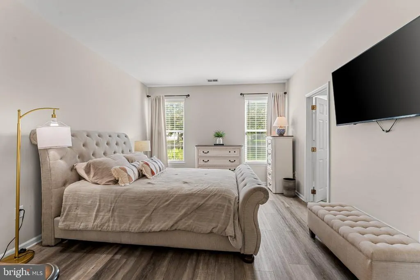
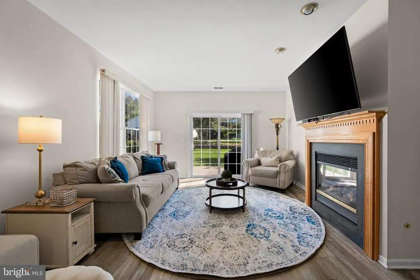
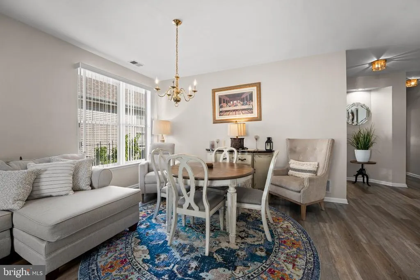
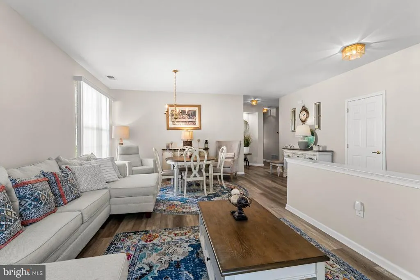
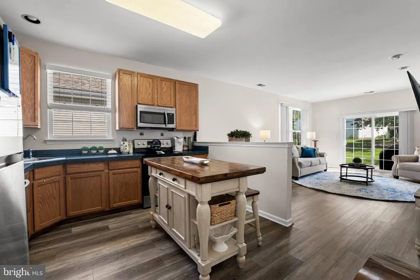
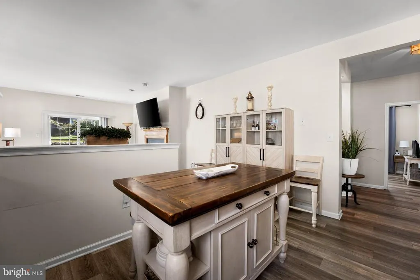
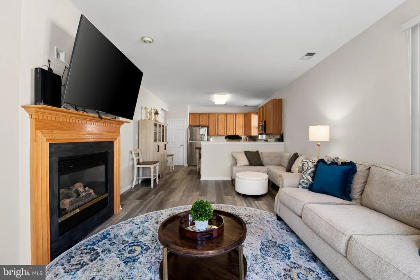
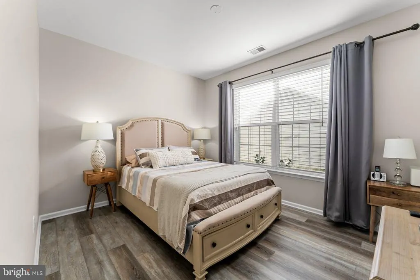
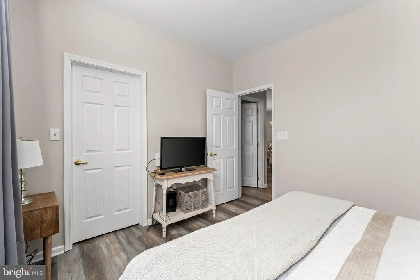
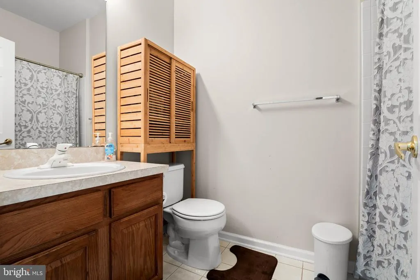
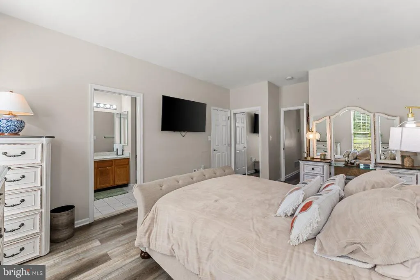
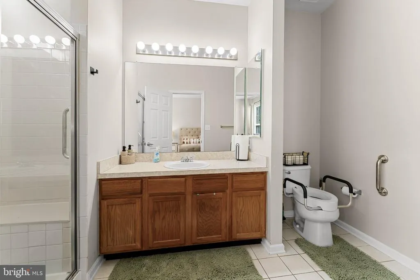
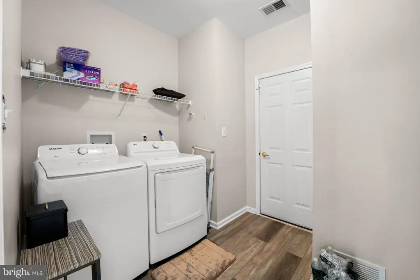
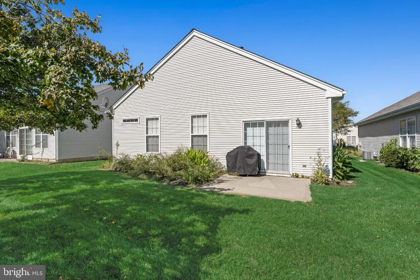
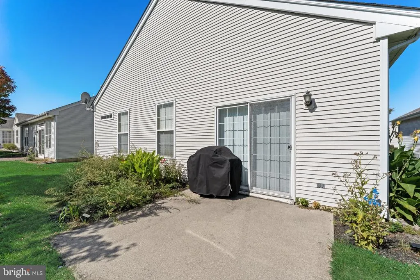
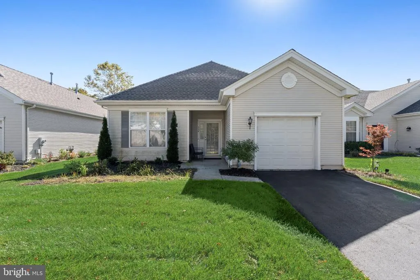
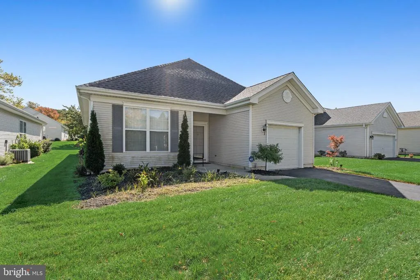
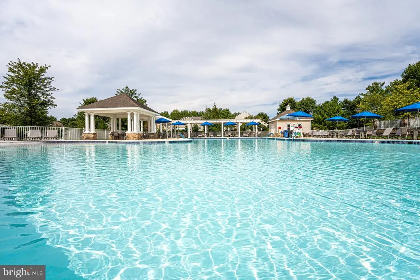
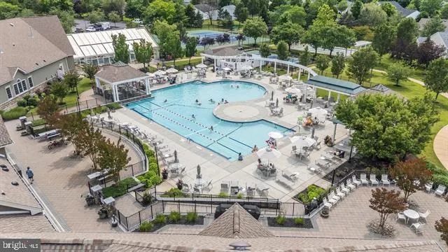
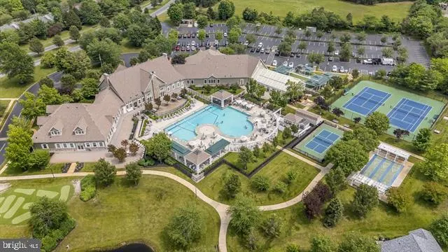
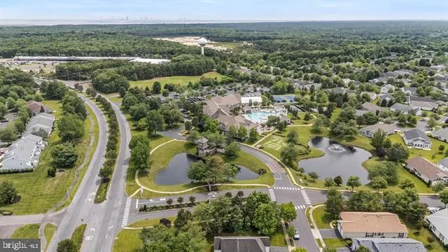
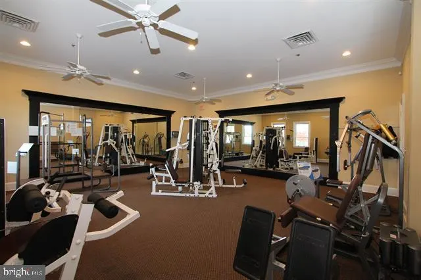
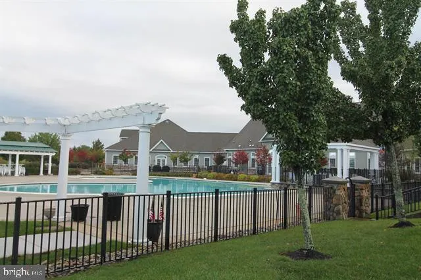
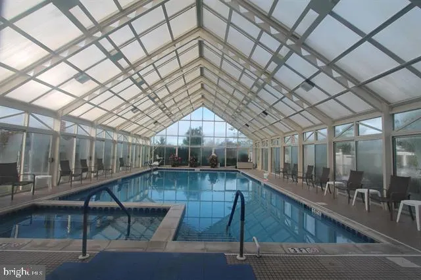
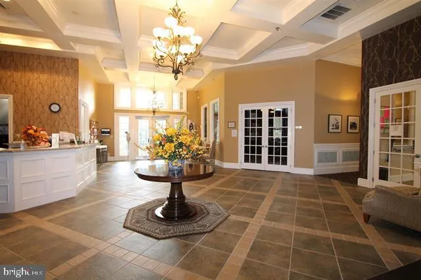
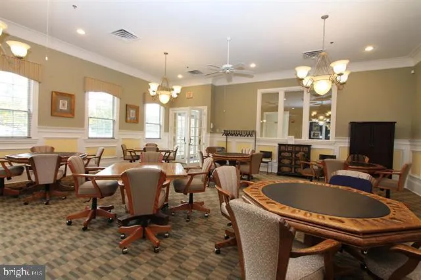
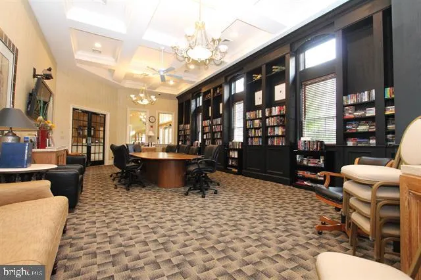
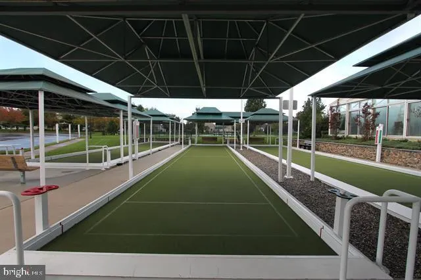
Who says downsizing means downgrading? Not here! Welcome to 534 Weston Drive, where less maintenance means more living! Located in the highly sought-after Four Seasons at Historic Smithville, one of Galloway Townships premier 55+ communities, this beautifully maintained 2-bedroom, 2-bath ranch proves that your next chapter can be your best one yet! Featuring a new roof, newer flooring, and fresh paint throughout, there is also an option to include furniture! This move-in-ready home makes transitioning into your next chapter easier than ever. Step inside to discover a bright, spacious floor plan designed for both comfortable everyday living and effortless entertaining. Formal living and dining areas welcome your guests, while the eat-in kitchen features stainless steel appliances, generous cabinetry, and a center island. The adjoining family room offers a cozy fireplace and access to the outdoor patio, perfect for morning coffee or relaxing evenings. The spacious primary suite features a private bathroom with a double vanity and walk-in shower, while the second bedroom is ideal for guests, hobbies, or a home office. A dedicated laundry room and attached garage provide additional convenience. And the best part? The lifestyle! Enjoy resort-style amenities including indoor and outdoor pools, pickleball, a beautiful clubhouse, billiards, a library, game rooms, and opportunities to connect with neighbors and enjoy an active social calendar. Conveniently located near Historic Smithville Village, shopping, dining, Atlantic City, and the Jersey Shore, you'll have everything you need just minutes away. Less maintenance. More amenities. More time to enjoy life. Who says your next home has to be a step down? At 534 Weston Drive, it just might be your biggest lifestyle upgrade yet! Schedule your private tour today!
| Price History | |
|---|---|
| 10/16/2026 | Listed $379,000 |
General Features
| Living Area | 1621 |
|---|---|
| Sewer | Public Sewer |
| Heating | 90% Forced Air |
| Cooling | Central A/C |
| Possession | Negotiable |
| Roof | Architectural Shingle |
| Appliances | Dishwasher,Dryer,Refrigerator,Washer,Built-In Microwave,Oven/Range - Electric,Stainless Steel Appliances,Water Heater |
| Zoning | NR |
| HOA Fee | 270.00 |
| Garage Spaces | 1.00 |
| Association Fee Includes | Pool(s),Snow Removal,Lawn Maintenance,Recreation Facility,Common Area Maintenance |
| Patio/Porch Features | Patio(s) |
| Architectural Style | Ranch/Rambler |
| Construction Materials | Frame,Vinyl Siding |
| School District | GALLOWAY TOWNSHIP PUBLIC SCHOOLS |
| Year Built | 2000 |
| Levels | 1 |
| Other Fees | 3240.00 |
| Tax Year | 2025 |
| Ownership | Fee Simple |
| Cool Fuel | Electric |
| Accessibility | 2+ Access Exits |
| Assoc Fee Paid Per | Monthly |
| County | ATLANTIC |
| New Construction | No |
| Property Type | Residential |
| Association Amenities | Club House,Pool - Outdoor,Tennis Courts,Common Grounds,Exercise Room,Fitness Center,Game Room,Jog/Walk Path,Library,Meeting Room,Party Room,Pickleball Courts,Pool - Indoor,Putting Green,Recreational |
| HOA | Yes |
| Subdivision Name | FOUR SEASONS |
| Garage Y/N | Yes |
| Water Access Y/N | No |
| Other Structures | Above Grade,Below Grade |
| Full Baths | 2 |
| Status | ACTIVE |
| Directions | Chatham Way to Weston Drive |
| City | GALLOWAY |
| Other Fees Frequency | One Time |
| Association Name | FOUR SEASONS |
| Senior Community Y/N | Yes |
| MLS Area | Galloway Twp (20111) |
| Lot Size Units | Square Feet |
| Lot Size Square Feet | 5227.00 |
| Tax Assessed Value | 153600.0 |
| Tax Annual Amount | 5207.0 |
| Property Condition | Good |
| Structure Type | Detached |
| Condo/Coop Association fee Y/N | No |
| Bathrooms Full Main Level | 2 |
| Bathrooms Count Main Level | 2.00 |
| Price Per Sq Ft Total AG | 233.81 |
| Acceptable Financing | Cash,Conventional,FHA,VA |
| Community Pool Features | In Ground,Heated,Indoor,Saltwater |
| Lease Considered Y/N | No |
| Senior Community Age Req | 55 |
| Vacation Rental Y/N | No |
| Total SQFT | 1621 |
| Standard Status | Active |
| Year Built Source | Assessor |
| Tax Lot | 00018 |
Interior Features
| Interior Amenities | Bathroom - Walk-In Shower,Bathroom - Tub Shower,Combination Kitchen/Living,Entry Level Bedroom,Family Room Off Kitchen,Primary Bath(s),Recessed Lighting,Attic,Breakfast Area,Combination Dining/Living |
|---|---|
| Heating Fuel | Natural Gas |
| Flooring | Luxury Vinyl Plank |
| Total Fireplaces | 1 |
| Fireplace Features | Gas/Propane |
| Hot Water | Natural Gas |
| Basement (Y/N) | No |
| Heating Y/N | Yes |
| Fireplace Y/N | Yes |
| Above Grade Finished Area | 1621 |
| Central Air Y/N | Yes |
| Total Bedrooms | 2 |
| Main Level Bedrooms | 2 |
| Below Grade Finished Area Unit Type | Square Feet |
| LivingAreaSource | Assessor |
| Laundry Type | Has Laundry,Main Floor,Washer In Unit,Dryer In Unit |
| Below Grade Finished Area Source | Assessor |
| Above Grade Finished Area Source | Assessor |
| Above Grade Finished Area Unit Type | Square Feet |
| Total Baths | 2 |
Exterior Features
| Pool | Yes - Community |
|---|---|
| Parking Features | Asphalt Driveway |
| Water Source | Public |
| Inclusions | Washer,dryer,stove,refrigerator,dishwasher |
| Total Parking Spaces | 2 |
| Garage Features | Built In,Garage - Front Entry,Additional Storage Area,Inside Access |
| Type of Parking | Driveway,Attached Garage |
| Foundation Details | Slab |
| Water View Y/N | No |
| Lot Size Acres | 0.12 |
| Lot Size Source | Assessor |
| Waterfront Y/N | No |
| Land Assessed Value | 33000.00 |
| Navigable Water Y/N | No |
| Water Oriented Y/N | No |
| # of Attached Garage Spaces | 1 |
Amenities
- Foreclosure
- Views
- Short Sale
- New Construction
- Adult 55+
- Lease To Own
- No HOA Fees
- Furnished
- Primary On Main
- Air Conditioning
- Seller Finance
- Green
- Fixer Upper
- Horse
- Golf
- Fireplace
- Deck
- Garage
- Basement
- Pool
Property vs Single Family Average in 08205
Price
Taxes
Year Built
Visits
In The Neighborhood
Primary On Main
Galloway Township
$ 379,000
- Type
- Single Family
- Size
- 1,621 SqFt
- Rooms
- 2 Beds + 2 Baths
 The data relating to real estate for sale on this web page appears in part through the
Cape May County MLS program, a voluntary cooperative exchange of property
listing data between licensed real estate brokerage firms in which we participate,
and is provided by Cape May County MLS through a licensing agreement.
Disclaimer: All information deemed reliable but not guaranteed and should be independently verified.
All properties are subject to change, withdrawal, or prior sale.
 All information is believed to be accurate but is not guaranteed. Protected by Copyright© 2026 and is owned either by the Monmouth County Association of REALTORS; or by the developers of the software, Kunversion, LLC. All rights reserved. Each office independently owned and operated.
The New Jersey Real Estate Commission requires every licensed broker or salesperson with whom you list your property to give you a copy of this notice. The purpose is to help you comply with the New Jersey Law
 The data relating to real estate for sale on this web site comes from the participating brokers of the South Jersey Shore MLS. Any use of search facilities of data on the site, other than a consumer looking to purchase real estate, is prohibited. Information displayed on this web site is Deemed Reliable But Not Guaranteed. This data is updated daily.
 © BRIGHT, All Rights Reserved
