
Open House Sun, Nov 8th 10:00 AM - 12:00 PM
Address
501 Marne Highway, Hainesport, NJ
Price
$ 475,000
Property Attributes
- MLS#NJBL2123070
- TypeSingle Family
- Listing Status ACTIVE
- CountyBURLINGTON
- CityHainesport
- AreaHainesport Twp
- NeighborhoodNone Ava Ilable
- Zip08036
- StyleColonial
- Year Built1950
- Taxes$ 3564
- Price$ 475,000
- Bedrooms4
- Full Bathrooms1
- Half Bathrooms1
- Sqr Footage2132
- Lot Size0.26 Acres
Data Source:
Bright MLS
Property Description
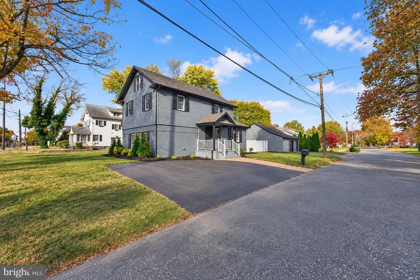
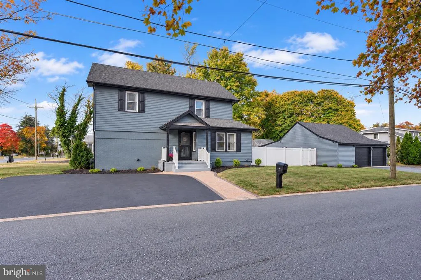
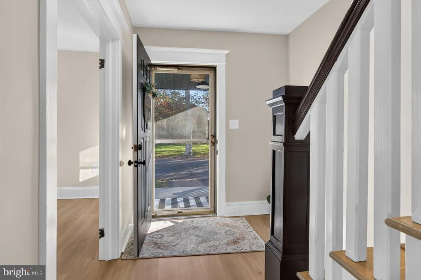
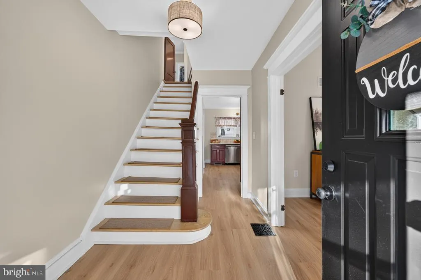
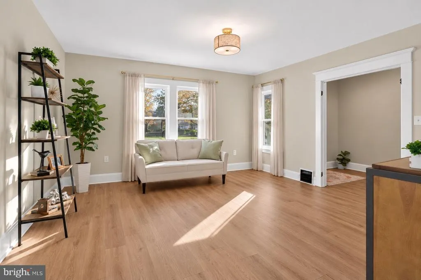
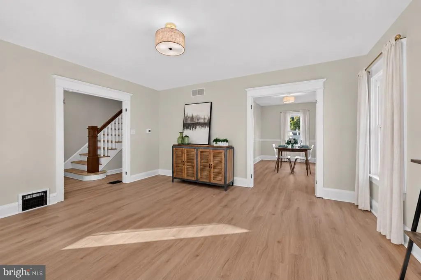
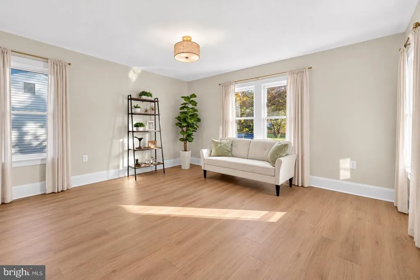
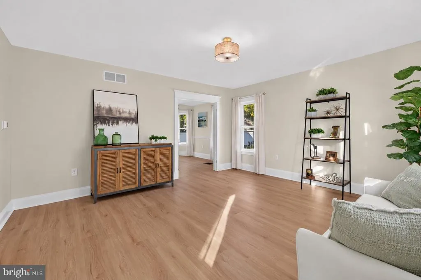
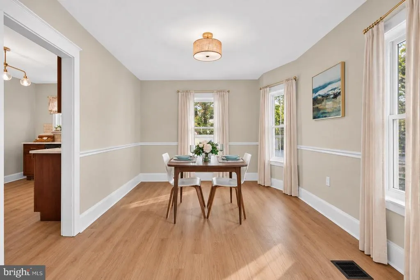
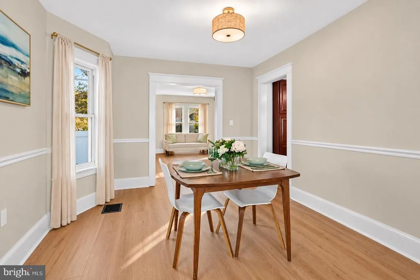
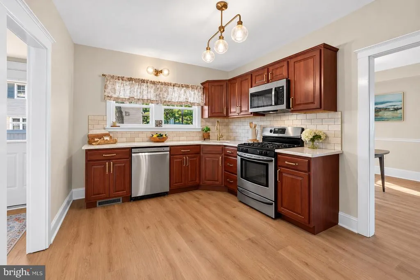
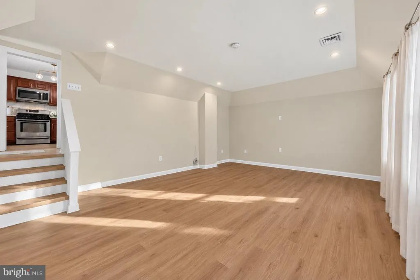
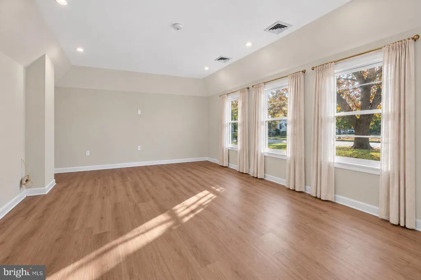
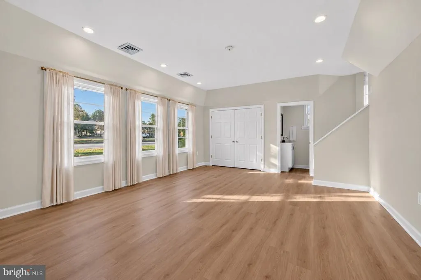
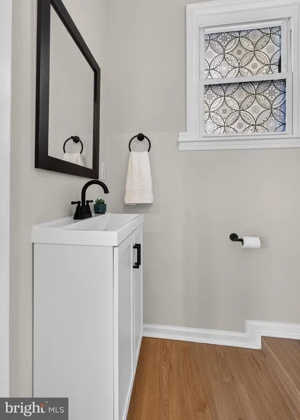
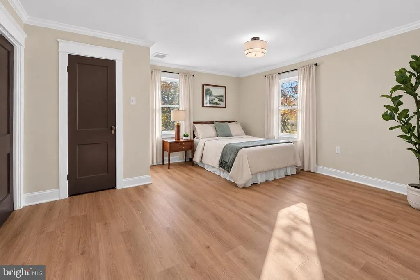
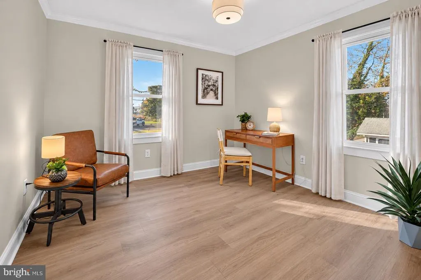
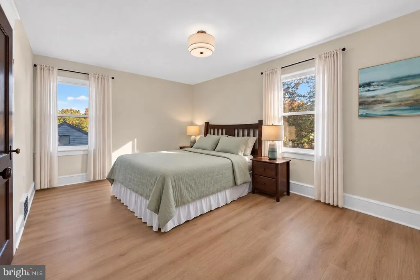
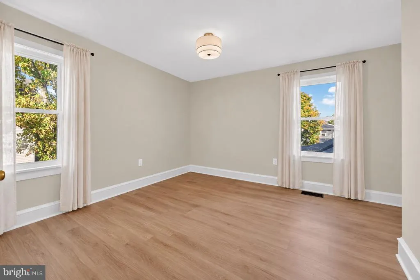
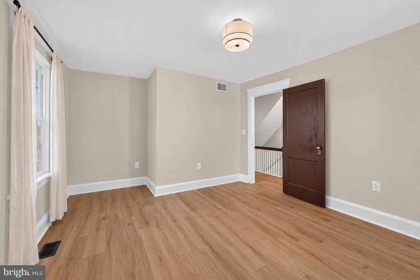
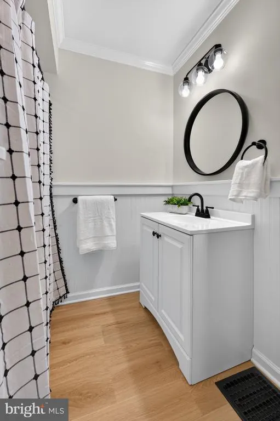
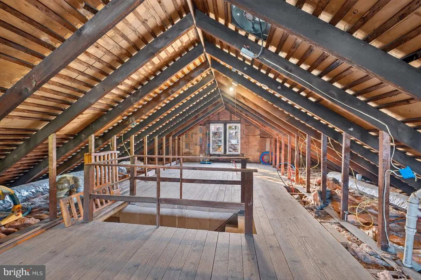
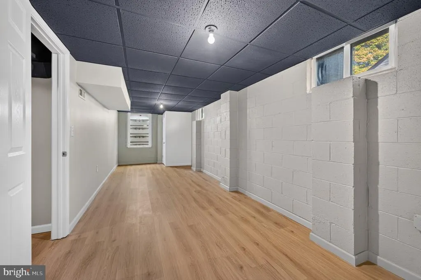
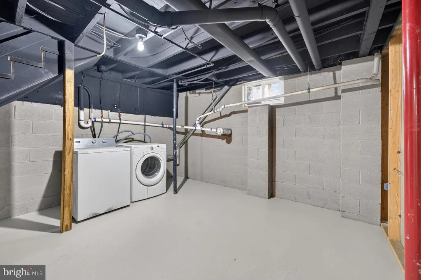
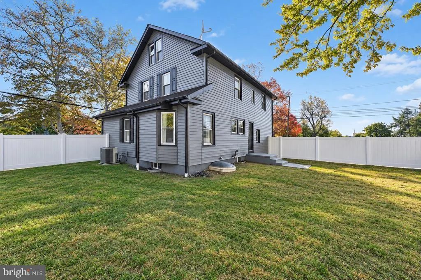
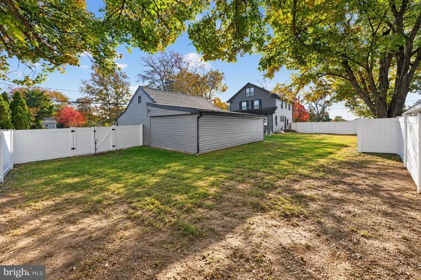
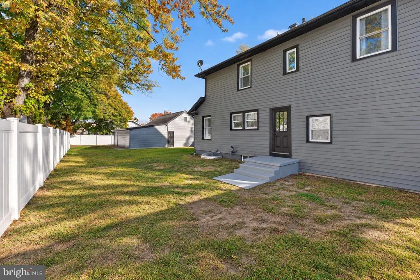
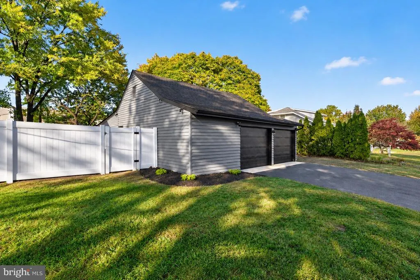
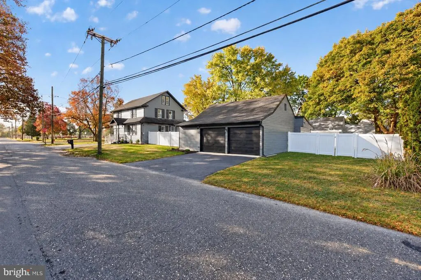
Welcome Home to 501 Marne Highway! Deceptively spacious with plenty of room to grow into, this beautifully updated home offers the perfect combination of classic character, modern finishes, and incredible flexibility for whatever life has in store! Step inside and you'll immediately appreciate the fresh, neutral color palette, attractive wood-look flooring, and thoughtful updates throughout. The inviting living room features an abundance of natural light, creating a comfortable space to relax or entertain. Just beyond, the dedicated dining room provides the perfect setting for everything from casual weeknight dinners to holiday gatherings. The updated kitchen features rich wood cabinetry, beautiful countertops, tile backsplash, stainless steel appliances, and stylish fixtures, offering both functionality and timeless appeal. One of the home's standout features is the spacious additional living area, complete with recessed lighting and an abundance of windows that fill the space with natural light. Whether you envision a family room, home office, playroom, or entertainment space, the possibilities are endless! Upstairs, you'll find bright and inviting bedrooms featuring neutral finishes, updated flooring, and plenty of natural light. But there's even more potential waiting to be discovered! The unfinished attic offers an exciting opportunity for future expansion, with plumbing already partially roughed in for a potential additional bedroom and bathroom. If you've been dreaming of adding more living space down the road, some of the preliminary work has already been started for you! Need even more space? The partially finished basement offers additional versatility, including a finished room with an egress window, perfect for a variety of uses. Two dedicated storage rooms provide plenty of space to keep everything organized and tucked away. Outside, the property continues to impress! Situated on a large corner lot, the home features a spacious, fenced-in yard with room for entertaining, gardening, or simply enjoying the outdoors. But the real bonus is the oversized, detached two-car garage! While the interior is not pictured, this impressive building offers two dedicated parking bays, an additional first-floor storage room, workshop space in the rear, and a staircase leading to a second story offering even more bonus space. Whether you need room for vehicles, hobbies, projects, or storage, this incredible setup offers endless possibilities! With its fresh updates, flexible living spaces, opportunities for future expansion, generous corner lot, and exceptional garage space, 401 Marne Highway is a home that can grow right along with you. Just unpack, settle in, and make yourself at home!
| Price History | |
|---|---|
| 10/30/2026 | Listed $475,000 |
General Features
| Living Area | 2132 |
|---|---|
| Sewer | Public Sewer |
| Heating | Forced Air |
| Cooling | Central A/C |
| Possession | Negotiable |
| Zoning | RES |
| Garage Spaces | 2.00 |
| Architectural Style | Colonial |
| Construction Materials | Combination |
| School District | HAINESPORT TOWNSHIP PUBLIC SCHOOLS |
| Year Built | 1950 |
| Levels | 2 |
| Tax Year | 2025 |
| Ownership | Fee Simple |
| Cool Fuel | Electric |
| Accessibility | None |
| County | BURLINGTON |
| New Construction | No |
| Property Type | Residential |
| HOA | No |
| Subdivision Name | NONE AVA ILABLE |
| Garage Y/N | Yes |
| Water Access Y/N | No |
| Other Structures | Above Grade,Below Grade |
| Full Baths | 1 |
| Status | ACTIVE |
| Directions | USE GPS |
| City | HAINESPORT |
| Senior Community Y/N | No |
| MLS Area | Hainesport Twp (20316) |
| Lot Size Units | Square Feet |
| Lot Size Square Feet | 11252.00 |
| Tax Assessed Value | 120900.0 |
| Tax Annual Amount | 3564.0 |
| Structure Type | Detached |
| Condo/Coop Association fee Y/N | No |
| Bathrooms Count Main Level | 1.00 |
| Price Per Sq Ft Total AG | 222.8 |
| Vacation Rental Y/N | No |
| Total SQFT | 2132 |
| Standard Status | Active |
| Year Built Source | Estimated |
| Tax Lot | 00005 |
Interior Features
| Heating Fuel | Natural Gas |
|---|---|
| Basement | Partial,Unfinished |
| Hot Water | Natural Gas |
| Basement (Y/N) | Yes |
| Heating Y/N | Yes |
| Fireplace Y/N | No |
| Above Grade Finished Area | 2132 |
| Half Baths | 1 |
| Central Air Y/N | Yes |
| Total Bedrooms | 4 |
| Room Type | Attic,Bonus Room |
| Below Grade Finished Area Unit Type | Square Feet |
| LivingAreaSource | Assessor |
| Laundry Type | Basement |
| Below Grade Finished Area Source | Assessor |
| Bedrooms Count All Upper Levels | 4 |
| Bedrooms Count Upper Level 1 | 4 |
| Bathrooms Half Main Level | 1 |
| Bathrooms Full Upper Level 1 | 1 |
| Bathrooms Full All Upper Levels | 1 |
| Bathrooms Count Upper Level 1 | 1.00 |
| Bathrooms Count All Upper Levels | 1 |
| Above Grade Finished Area Source | Assessor |
| Above Grade Finished Area Unit Type | Square Feet |
| Total Baths | 2 |
Exterior Features
| Pool | No Pool |
|---|---|
| Lot Features | Corner |
| Water Source | Public |
| Total Parking Spaces | 6 |
| Garage Features | Additional Storage Area,Garage - Front Entry,Oversized,Other |
| Type of Parking | Driveway,Detached Garage |
| Foundation Details | Block |
| Water View Y/N | No |
| Lot Dimensions | 75X150 |
| Lot Size Acres | 0.26 |
| Lot Size Source | Assessor |
| Waterfront Y/N | No |
| Land Assessed Value | 42500.00 |
| Navigable Water Y/N | No |
| Water Oriented Y/N | No |
| # of Detached Garage Spaces | 2 |
Room Details
| Room | Dimensions | Level | Flooring | Details |
|---|---|---|---|---|
| Attic | Upper 2 | |||
| Bonus Room | Lower 1 |
Amenities
- Foreclosure
- Views
- Short Sale
- New Construction
- Adult 55+
- Lease To Own
- No HOA Fees
- Furnished
- Primary On Main
- Air Conditioning
- Seller Finance
- Green
- Fixer Upper
- Horse
- Golf
- Fireplace
- Deck
- Garage
- Basement
- Pool
Property vs Single Family Average in 08036
Price
Taxes
Year Built
Visits
 The data relating to real estate for sale on this web page appears in part through the
Cape May County MLS program, a voluntary cooperative exchange of property
listing data between licensed real estate brokerage firms in which we participate,
and is provided by Cape May County MLS through a licensing agreement.
Disclaimer: All information deemed reliable but not guaranteed and should be independently verified.
All properties are subject to change, withdrawal, or prior sale.
 All information is believed to be accurate but is not guaranteed. Protected by Copyright© 2026 and is owned either by the Monmouth County Association of REALTORS; or by the developers of the software, Kunversion, LLC. All rights reserved. Each office independently owned and operated.
The New Jersey Real Estate Commission requires every licensed broker or salesperson with whom you list your property to give you a copy of this notice. The purpose is to help you comply with the New Jersey Law
 The data relating to real estate for sale on this web site comes from the participating brokers of the South Jersey Shore MLS. Any use of search facilities of data on the site, other than a consumer looking to purchase real estate, is prohibited. Information displayed on this web site is Deemed Reliable But Not Guaranteed. This data is updated daily.
 © BRIGHT, All Rights Reserved
