
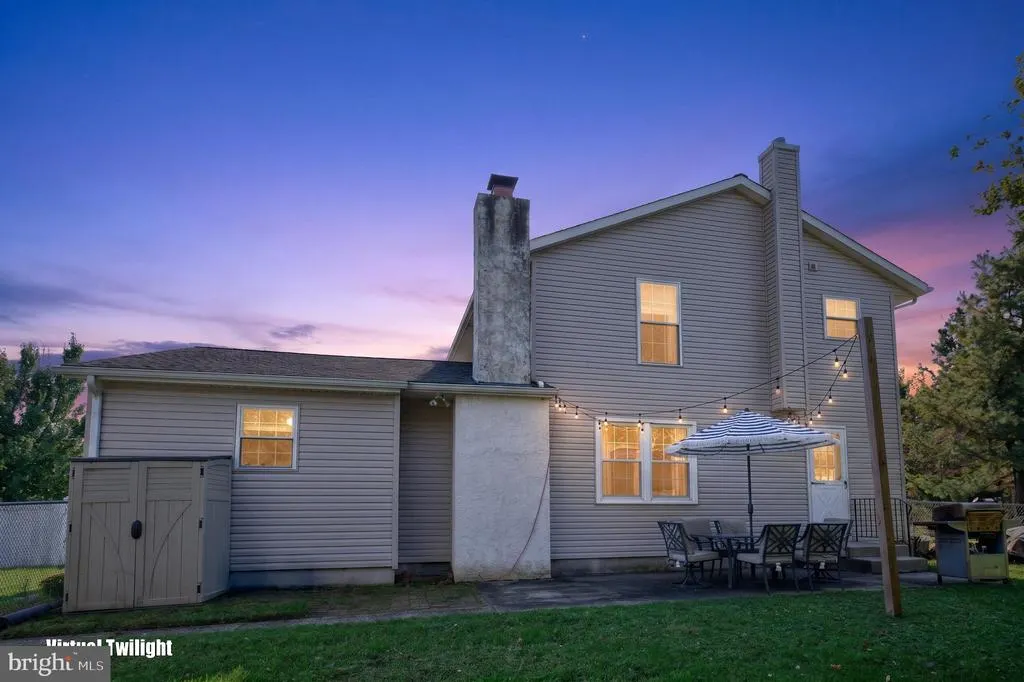
Address
302 Logan Grn, Marlton, NJ
Price
$ 599,000
Property Attributes
- MLS#NJBL2123418
- TypeSingle Family
- Listing Status ACTIVE
- CountyBURLINGTON
- CityMarlton
- AreaEvesham Twp
- NeighborhoodWoodstream
- Zip08053
- StyleTraditional
- Year Built1966
- Taxes$ 10701
- Price$ 599,000
- Bedrooms5
- Full Bathrooms2
- Half Bathrooms1
- Sqr Footage2343
- Lot Size0.33 Acres
Data Source:
Bright MLS
Property Description
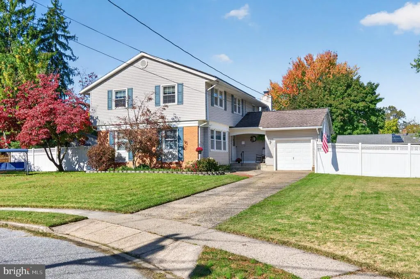
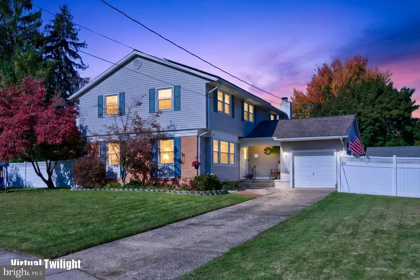
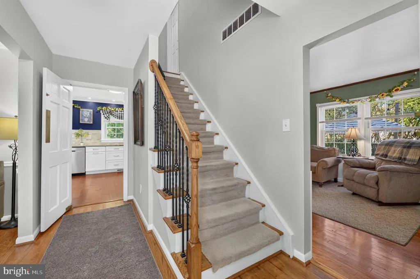
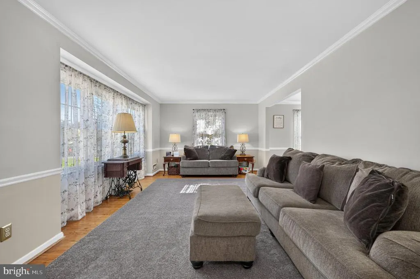
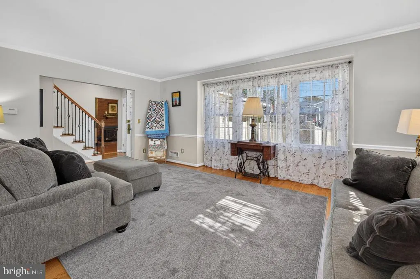
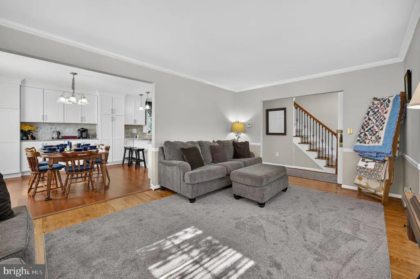
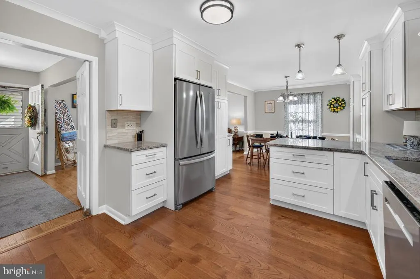
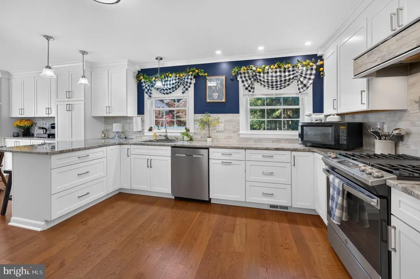
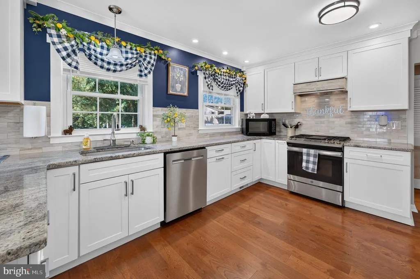
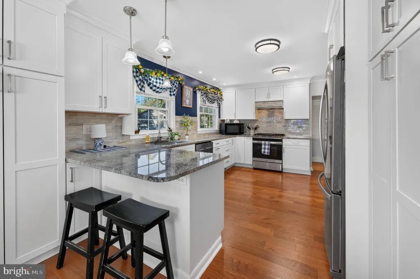
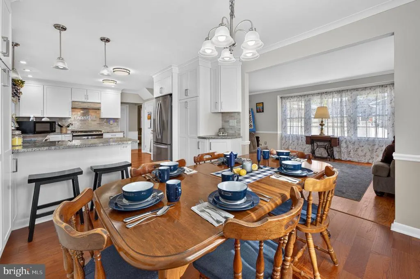
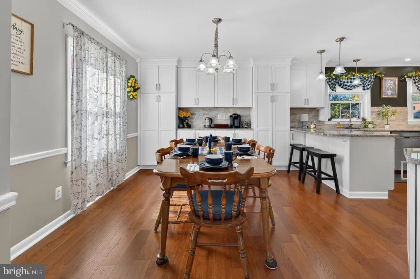
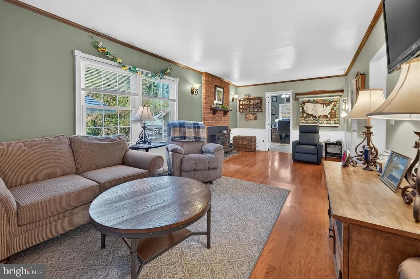
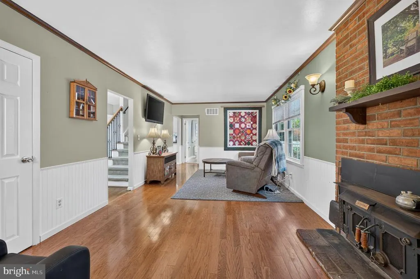
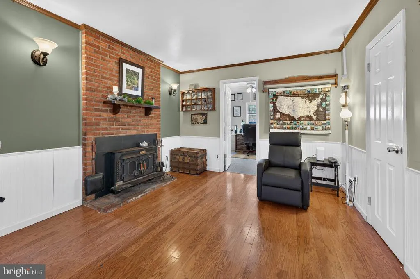
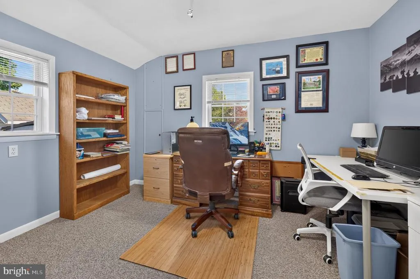
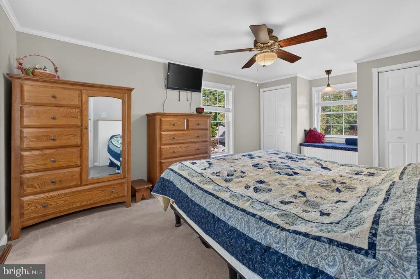
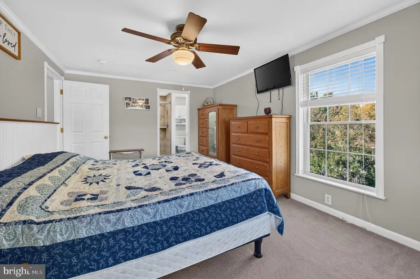
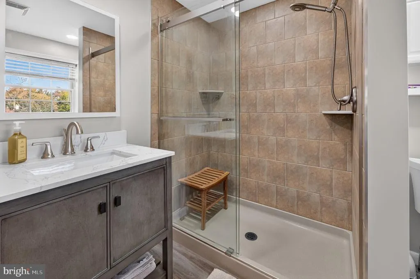
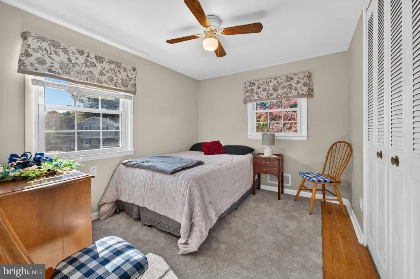
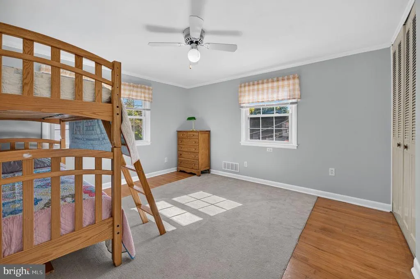
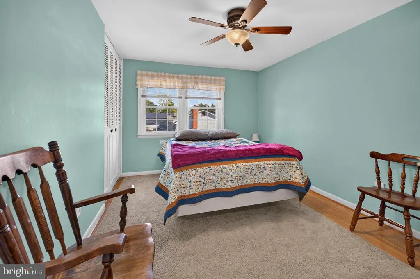
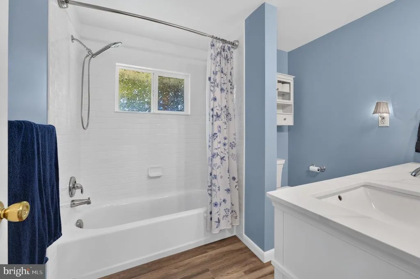
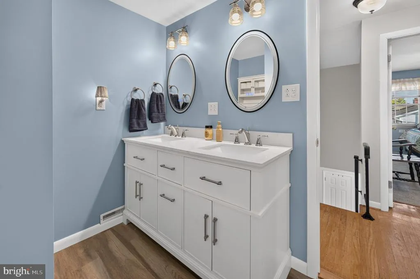
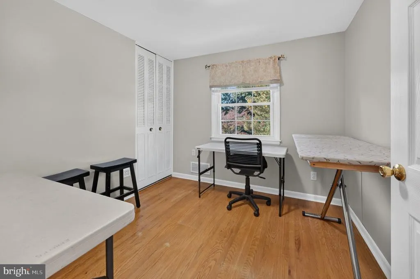
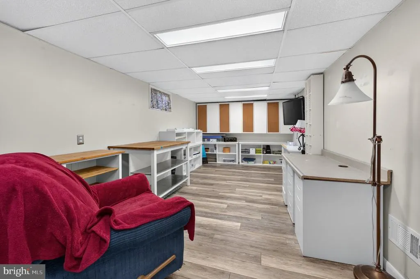
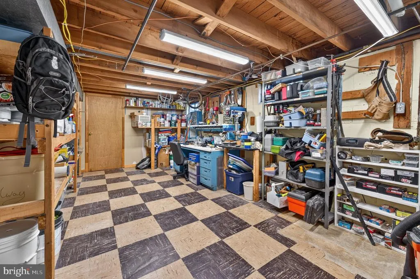
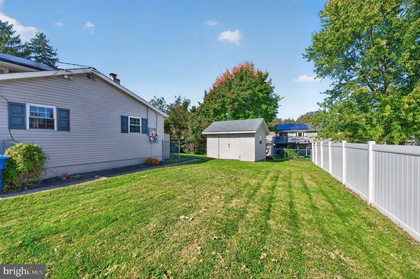
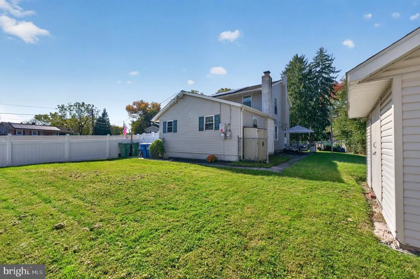
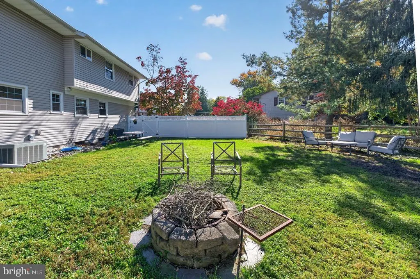
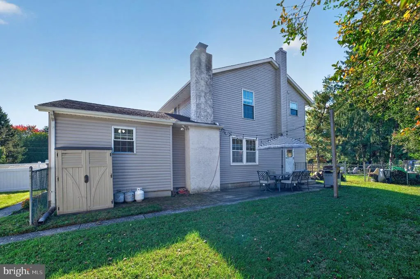
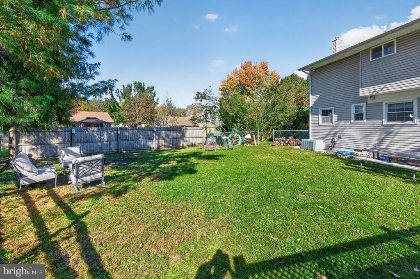
Welcome to this inviting traditional home nestled on a quiet cul-de-sac in the desirable Woodstream community of Evesham Township! Built in 1966, this home offers classic charm, comfortable living spaces, and a standout feature sure to impress a beautifully expanded kitchen. The kitchen features an abundance of crisp white cabinetry, granite countertops, a stylish tile backsplash, stainless steel appliances, and a spacious breakfast bar with seating. Luxury vinyl flooring with a wood-look finish provides a stylish, water-resistant surface that is both attractive and practical. The adjoining dining and living areas feature hardwood floors, creating a warm and welcoming space for everyday meals, entertaining, and gathering with family and friends. Generous counter space and extensive cabinetry provide plenty of room for meal preparation and storage. The spacious family room features gleaming hardwood floors and a charming wood-burning fireplace, creating a comfortable setting for relaxing or entertaining. Just off the family room, the former garage has been partially converted to provide a versatile office space, ideal for working from home, studying, or pursuing hobbies. The remaining portion offers convenient storage and is accessible through the large exterior garage door. Upstairs, you will find five bedrooms, including the primary suite with its own private bathroom featuring a stall shower. Four additional bedrooms offer flexibility for family, guests, or a home office, while a full hallway bathroom serves the remaining bedrooms. Hardwood flooring extends throughout much of the second floor, adding warmth and continuity to the home's living spaces. A partially finished basement provides additional flexible space for recreation, hobbies, or storage. Outside, enjoy the generous 0.33-acre level lot with a fenced backyard, offering plenty of room for outdoor activities, gardening, or simply enjoying the outdoors. The peaceful cul-de-sac setting adds to the appeal, while the concrete driveway provides convenient off-street parking. Located in the established Woodstream community, this home offers convenient access to local shopping, dining, parks, schools, and major roadways. With its spacious expanded kitchen, five bedrooms, hardwood flooring throughout much of the home, flexible living spaces, and desirable location, this home is a wonderful opportunity to enjoy all that Marlton has to offer. Make this inviting home your own!
| High School |
|---|
| Cherokee H.S. |
| Price History | |
|---|---|
| 10/28/2026 | Listed $599,000 |
General Features
| Living Area | 2343 |
|---|---|
| Sewer | Public Sewer |
| Heating | Central |
| Cooling | Central A/C |
| Possession | 31-60 Days CD,61-90 Days CD,90-120 Days CD |
| Roof | Shingle |
| Zoning | MD |
| Patio/Porch Features | Patio(s) |
| Architectural Style | Traditional |
| Construction Materials | Brick,Combination,Vinyl Siding |
| School District | EVESHAM TOWNSHIP |
| Exclusions | Personal Property |
| Year Built | 1966 |
| Levels | 2.5 |
| Tax Year | 2025 |
| Ownership | Fee Simple |
| Cool Fuel | Electric |
| Accessibility | None |
| County | BURLINGTON |
| New Construction | No |
| Property Type | Residential |
| HOA | No |
| Subdivision Name | WOODSTREAM |
| Garage Y/N | No |
| Water Access Y/N | No |
| Other Structures | Above Grade |
| Full Baths | 2 |
| Status | ACTIVE |
| Directions | Mallard Dr to Mystic Road turn on Logan Grn |
| City | MARLTON |
| Disclosures | Lead Based Paint - State,Prop Disclosure |
| Senior Community Y/N | No |
| MLS Area | Evesham Twp (20313) |
| Lot Size Units | Square Feet |
| Lot Size Square Feet | 14375.10 |
| Tax Assessed Value | 290100.0 |
| Tax Annual Amount | 10701.0 |
| Home Warranty Y/N | Yes |
| Property Condition | Excellent,Very Good,Good |
| Structure Type | Detached |
| Condo/Coop Association fee Y/N | No |
| Bathrooms Count Main Level | 1.00 |
| Price Per Sq Ft Total AG | 255.66 |
| Acceptable Financing | Cash,Conventional,FHA,VA |
| Lease Considered Y/N | No |
| Vacation Rental Y/N | No |
| Virtual Tour | https://tours.realdigitalimage.com/y2x8bLvd |
| Total SQFT | 2343 |
| Standard Status | Active |
| Year Built Source | Estimated |
Interior Features
| Interior Amenities | Bathroom - Stall Shower,Bathroom - Tub Shower,Combination Kitchen/Dining,Dining Area,Floor Plan - Traditional,Kitchen - Gourmet,Primary Bath(s),Upgraded Countertops,Wood Floors |
|---|---|
| Heating Fuel | Natural Gas |
| Basement | Combination,Full,Improved,Interior Access,Partially Finished,Shelving |
| Flooring | Hardwood,Carpet |
| Total Fireplaces | 1 |
| Fireplace Features | Wood |
| Hot Water | Natural Gas |
| Basement (Y/N) | Yes |
| Heating Y/N | Yes |
| Fireplace Y/N | Yes |
| Above Grade Finished Area | 2343 |
| Half Baths | 1 |
| Central Air Y/N | Yes |
| Total Bedrooms | 5 |
| LivingAreaSource | Estimated |
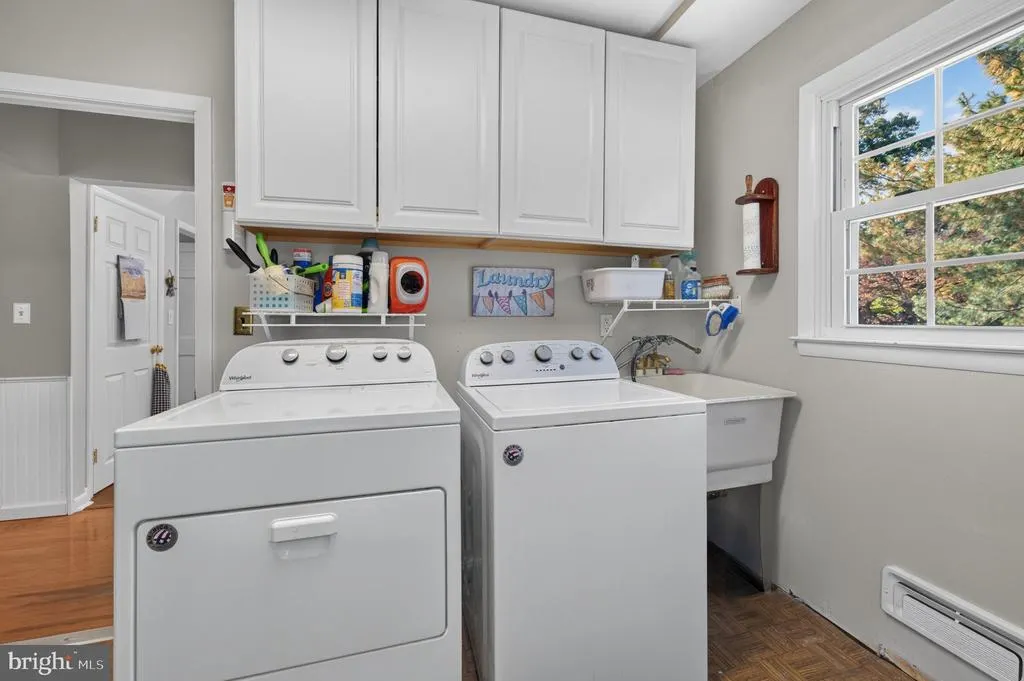
| Laundry Type | Main Floor |
| Bedrooms Count All Upper Levels | 5 |
| Bedrooms Count Upper Level 1 | 5 |
| Bathrooms Half Main Level | 1 |
| Bathrooms Full Upper Level 1 | 2 |
| Bathrooms Full All Upper Levels | 2 |
| Bathrooms Count Upper Level 1 | 2.00 |
| Bathrooms Count All Upper Levels | 2 |
| Above Grade Finished Area Source | Estimated |
| Above Grade Finished Area Unit Type | Square Feet |
| Total Baths | 3 |
Exterior Features
| Pool | No Pool |
|---|---|
| Fencing | Fully,Privacy,Split Rail,Wire |
| Parking Features | Concrete Driveway |
| Lot Features | Cul-de-sac,Front Yard,Level,No Thru Street,SideYard(s) |
| Water Source | Public |
| Inclusions | Existing appliances and window treatments |
| Total Parking Spaces | 2 |
| Type of Parking | Driveway,On Street |
| Foundation Details | Block |
| Water View Y/N | No |
| Lot Size Acres | 0.33 |
| Road Surface Type | Black Top,Paved |
| Lot Size Source | Estimated |
| Waterfront Y/N | No |
| Navigable Water Y/N | No |
| Water Oriented Y/N | No |
Amenities
- Foreclosure
- Views
- Short Sale
- New Construction
- Adult 55+
- Lease To Own
- No HOA Fees
- Furnished
- Primary On Main
- Air Conditioning
- Seller Finance
- Green
- Fixer Upper
- Horse
- Golf
- Fireplace
- Deck
- Garage
- Basement
- Pool
Property vs Single Family Average in 08053
Price
Taxes
Year Built
Visits
 The data relating to real estate for sale on this web page appears in part through the
Cape May County MLS program, a voluntary cooperative exchange of property
listing data between licensed real estate brokerage firms in which we participate,
and is provided by Cape May County MLS through a licensing agreement.
Disclaimer: All information deemed reliable but not guaranteed and should be independently verified.
All properties are subject to change, withdrawal, or prior sale.
 All information is believed to be accurate but is not guaranteed. Protected by Copyright© 2026 and is owned either by the Monmouth County Association of REALTORS; or by the developers of the software, Kunversion, LLC. All rights reserved. Each office independently owned and operated.
The New Jersey Real Estate Commission requires every licensed broker or salesperson with whom you list your property to give you a copy of this notice. The purpose is to help you comply with the New Jersey Law
 The data relating to real estate for sale on this web site comes from the participating brokers of the South Jersey Shore MLS. Any use of search facilities of data on the site, other than a consumer looking to purchase real estate, is prohibited. Information displayed on this web site is Deemed Reliable But Not Guaranteed. This data is updated daily.
 © BRIGHT, All Rights Reserved
