

Address
557 N East Avenue, Vineland, NJ
Price
$ 279,000
Property Attributes
- MLS#NJCB2033494
- TypeSingle Family
- Listing Status ACTIVE
- CountyCUMBERLAND
- CityVineland
- AreaVineland City
- Neighborhood"None Available"
- Zip08360
- StyleTransitional
- Year Built1915
- Taxes$ 3937
- Price$ 279,000
- Bedrooms3
- Full Bathrooms2
- Half Bathrooms0
- Sqr Footage1576
- Lot Size0.21 Acres
Data Source:
Bright MLS
Property Description
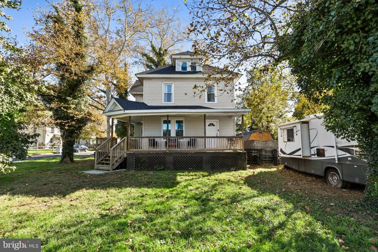
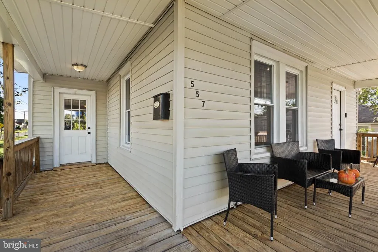
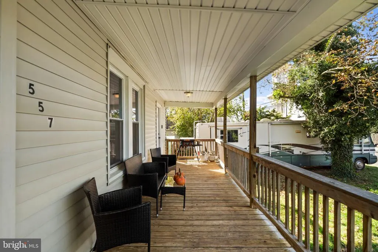
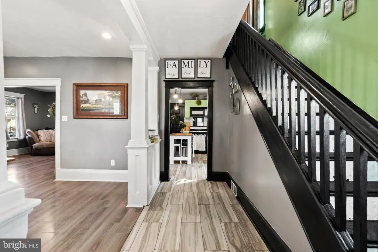
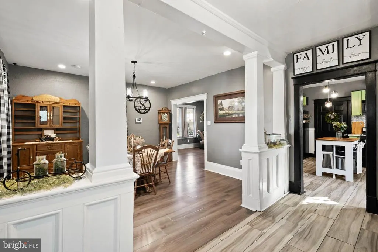
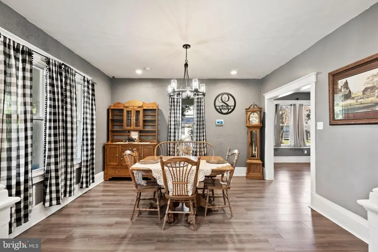
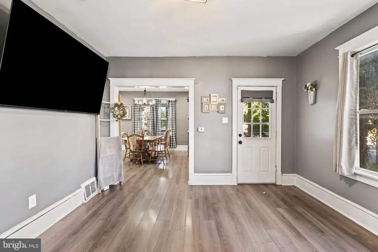
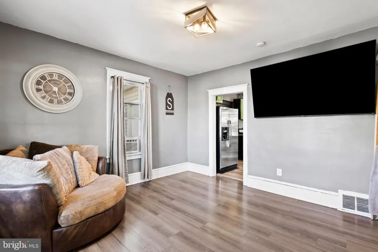
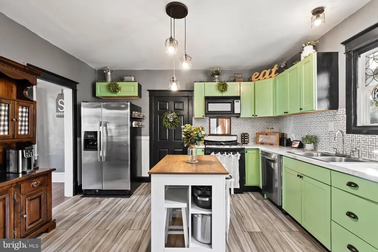
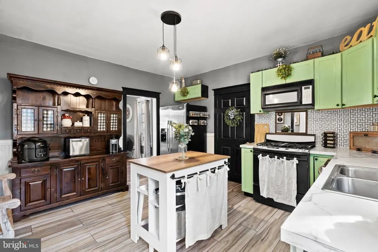
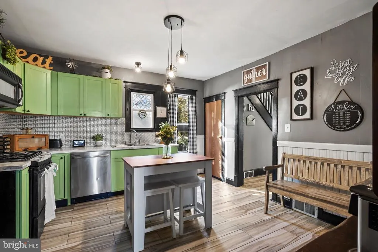
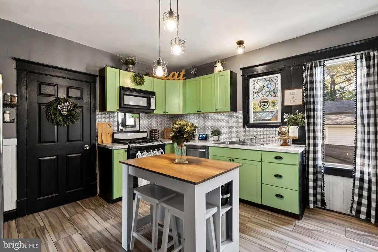
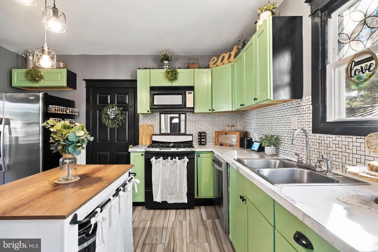
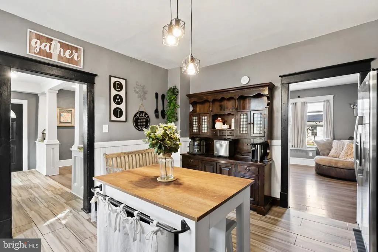
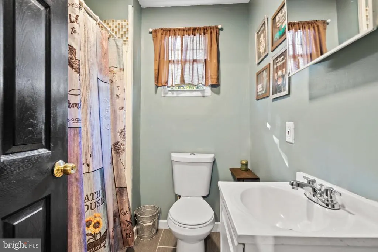
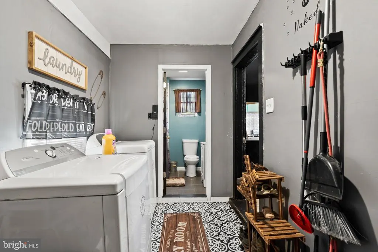
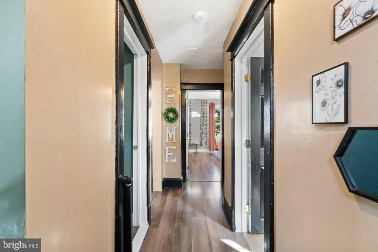
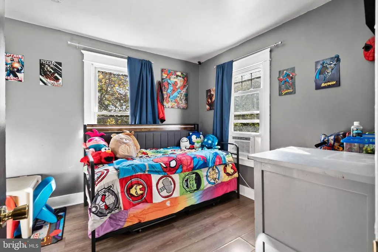
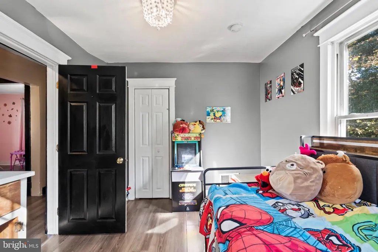
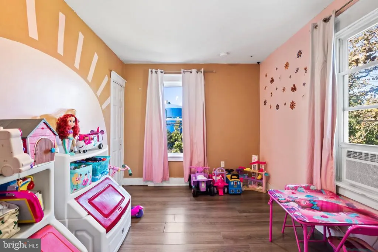
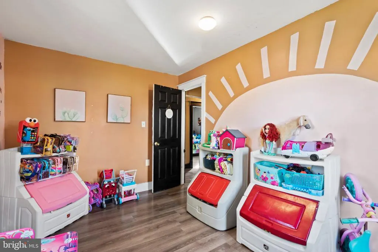
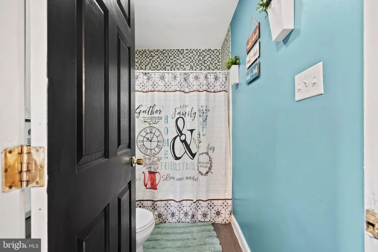
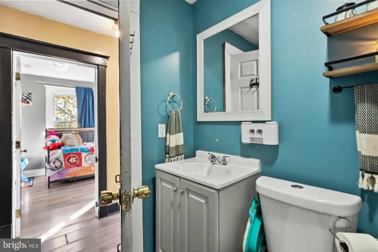
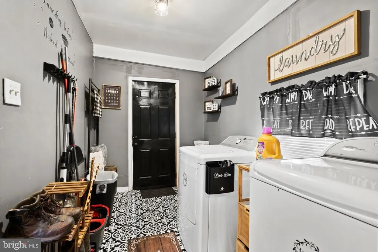
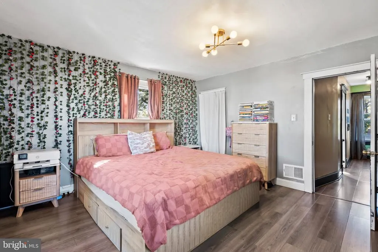
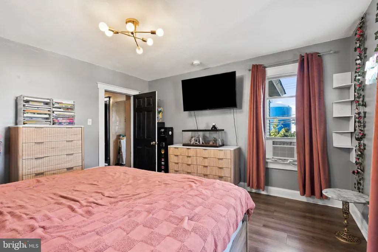
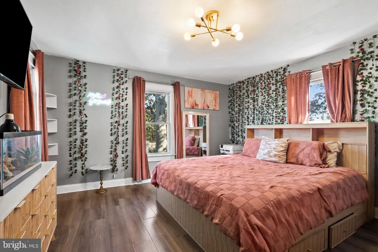
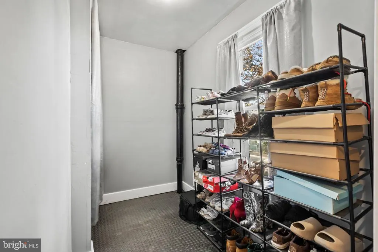
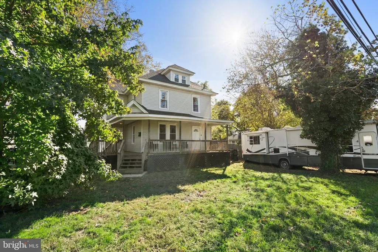
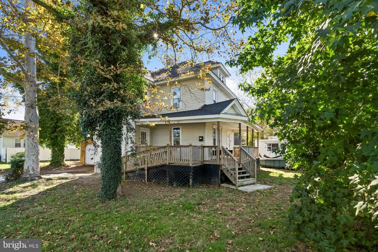
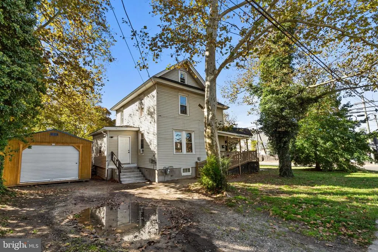
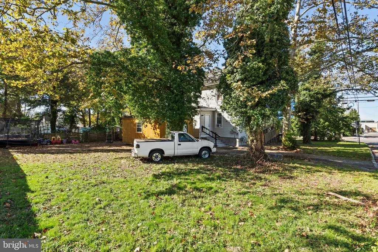
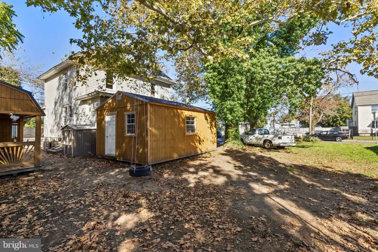
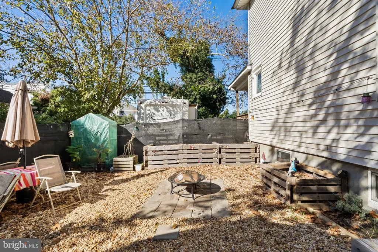
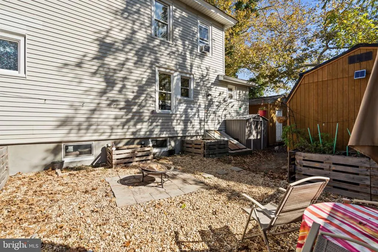
Affordable taxes, a spacious corner lot and less than a 10 minute drive from Outlaw's Burger Barn & Creamery - what more could you want or need in a home? Welcome! Pulling up to 557 N East Ave you'll notice it sits on a large corner property on a dead end street. The house has a big front porch that is the perfect location for enjoying your morning coffee. Inside you're greeted with natural light, strong pillars and a cozy eclectic vibe. There is a formal dining room area that leads into the main living room. From here you can access the kitchen with newer appliances and plenty of storage space. Off of the kitchen there is a mud room/laundry room combo with exterior access and a full bathroom. Upstairs you'll find 3 excellent sized bedrooms and a full bathroom with tub shower. There is also a large finished storage closet here as well. Another set of steps leads you to the unfinished attic area with a TON of potential to be additional finished living space or another bedroom. Don't forget about the basement complete with interior access from the kitchen area, high ceilings and a bilco door with access to the backyard. The outside itself it very spacious with plenty of off street parking in 2 separate driveway areas, a stone patio area with fire pit + yard space for activities. The detached standalone garage can come with the home if you'd like - ask me or your agent about that. Schedule your tour before it's too late!
| Price History | |
|---|---|
| 10/22/2026 | Listed $279,000 |
General Features
| Living Area | 1576 |
|---|---|
| Sewer | Public Sewer |
| Heating | Forced Air |
| Cooling | Window Unit(s) |
| Utilities | Natural Gas Available |
| Possession | Settlement |
| Roof | Shingle |
| Appliances | Built-In Microwave,Built-In Range,Dryer,Oven/Range - Gas,Refrigerator,Washer,Water Heater |
| Zoning | 01 |
| Architectural Style | Transitional |
| Construction Materials | Frame |
| School District | CITY OF VINELAND BOARD OF EDUCATION |
| Exclusions | Large standalone shed against fence. Owner did not obtain permits for the detached standalone garage next to the house. That is available to stay or go but is an additional cost of $8000 obo (can be |
| Year Built | 1915 |
| Levels | 2.5 |
| Tax Year | 2025 |
| Ownership | Fee Simple |
| Cool Fuel | None |
| Accessibility | 2+ Access Exits |
| County | CUMBERLAND |
| New Construction | No |
| Property Type | Residential |
| HOA | No |
| Subdivision Name | NONE AVAILABLE |
| Garage Y/N | No |
| Water Access Y/N | No |
| Other Structures | Above Grade,Below Grade |
| Full Baths | 2 |
| Status | ACTIVE |
| Directions | Turn onto N East Ave |
| City | VINELAND |
| Disclosures | Prop Disclosure |
| Senior Community Y/N | No |
| MLS Area | Vineland City (20614) |
| Lot Size Units | Square Feet |
| Lot Size Square Feet | 9252.00 |
| Tax Assessed Value | 119000.0 |
| Tax Annual Amount | 3937.0 |
| Property Condition | Good |
| Structure Type | Detached |
| Condo/Coop Association fee Y/N | No |
| Bathrooms Full Main Level | 1 |
| Bathrooms Count Main Level | 1.00 |
| Price Per Sq Ft Total AG | 177.03 |
| Acceptable Financing | Cash,Conventional,FHA,VA |
| Lease Considered Y/N | No |
| Vacation Rental Y/N | No |
| Total SQFT | 1576 |
| Standard Status | Active |
| Year Built Source | Assessor |
| Tax Lot | 00033 |
| Association Recreation Fee | No |
Interior Features
| Interior Amenities | Attic,Bathroom - Tub Shower,Dining Area,Family Room Off Kitchen,Floor Plan - Traditional,Formal/Separate Dining Room |
|---|---|
| Heating Fuel | Natural Gas |
| Basement | Connecting Stairway,Full,Outside Entrance,Unfinished,Walkout Stairs,Windows |
| Hot Water | Natural Gas |
| Basement (Y/N) | Yes |
| Heating Y/N | Yes |
| Window Features | Insulated,Replacement |
| Fireplace Y/N | No |
| Above Grade Finished Area | 1576 |
| Central Air Y/N | No |
| Total Bedrooms | 3 |
| Room Type | Basement,Attic |
| Below Grade Finished Area Unit Type | Square Feet |
| LivingAreaSource | Assessor |
| Laundry Type | Has Laundry,Main Floor |
| Below Grade Finished Area Source | Assessor |
| Bedrooms Count All Upper Levels | 3 |
| Bedrooms Count Upper Level 1 | 3 |
| Bathrooms Full Upper Level 1 | 1 |
| Bathrooms Full All Upper Levels | 1 |
| Bathrooms Count Upper Level 1 | 1.00 |
| Bathrooms Count All Upper Levels | 1 |
| Above Grade Finished Area Source | Assessor |
| Above Grade Finished Area Unit Type | Square Feet |
| Total Baths | 2 |
Exterior Features
| Pool | No Pool |
|---|---|
| Parking Features | Dirt Driveway |
| Water Source | Public |
| Inclusions | All existing light fixtures & appliances. Owner did not obtain permits for the detached standalone garage. That is available to stay or go but is an additional cost of $8000 obo (can be included in t |
| Type of Parking | Driveway,On Street |
| Foundation Details | Block |
| Spa | No |
| Water View Y/N | No |
| Lot Size Acres | 0.21 |
| Lot Size Source | Assessor |
| Waterfront Y/N | No |
| Door Features | Insulated |
| Horse Y/N | No |
| Land Assessed Value | 22800.00 |
| Navigable Water Y/N | No |
| Water Oriented Y/N | No |
Room Details
| Room | Dimensions | Level | Flooring | Details |
|---|---|---|---|---|
| Attic | Upper 2 | |||
| Basement | Lower 1 |
Amenities
- Foreclosure
- Views
- Short Sale
- New Construction
- Adult 55+
- Lease To Own
- No HOA Fees
- Furnished
- Primary On Main
- Air Conditioning
- Seller Finance
- Green
- Fixer Upper
- Horse
- Golf
- Fireplace
- Deck
- Garage
- Basement
- Pool
Property vs Single Family Average in 08360
Price
Taxes
Year Built
Visits
 The data relating to real estate for sale on this web page appears in part through the
Cape May County MLS program, a voluntary cooperative exchange of property
listing data between licensed real estate brokerage firms in which we participate,
and is provided by Cape May County MLS through a licensing agreement.
Disclaimer: All information deemed reliable but not guaranteed and should be independently verified.
All properties are subject to change, withdrawal, or prior sale.
 All information is believed to be accurate but is not guaranteed. Protected by Copyright© 2026 and is owned either by the Monmouth County Association of REALTORS; or by the developers of the software, Kunversion, LLC. All rights reserved. Each office independently owned and operated.
The New Jersey Real Estate Commission requires every licensed broker or salesperson with whom you list your property to give you a copy of this notice. The purpose is to help you comply with the New Jersey Law
 The data relating to real estate for sale on this web site comes from the participating brokers of the South Jersey Shore MLS. Any use of search facilities of data on the site, other than a consumer looking to purchase real estate, is prohibited. Information displayed on this web site is Deemed Reliable But Not Guaranteed. This data is updated daily.
 © BRIGHT, All Rights Reserved
