
Open House Sat, Nov 7th 11:00 AM - 2:00 PM - Water Views - Primary on Main
Address
1044 Long Beach Boulevard # C, Long Beach Township, NJ
Price
$ 3,800,000
Property Attributes
- MLS#NJOC2045218
- TypeSingle Family
- Listing Status ACTIVE
- CountyOCEAN
- CityLong Beach Township
- AreaLong Beach Twp
- NeighborhoodNorth Beach
- Zip08008
- StyleCoastal
- Year Built2014
- Taxes$ 15073
- Price$ 3,800,000
- Bedrooms5
- Full Bathrooms3
- Half Bathrooms1
- Sqr Footage2928
- Lot Size0.23 Acres
Data Source:
Bright MLS
Property Description
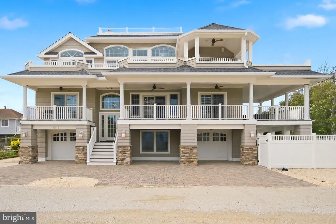
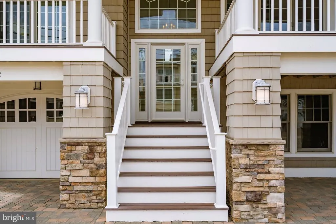
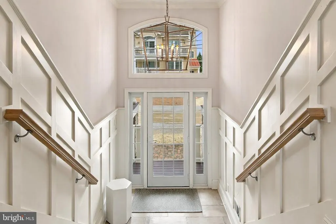
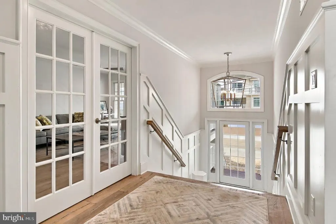
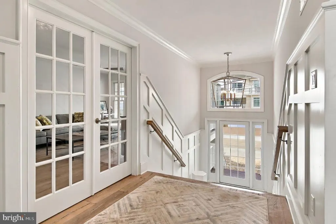
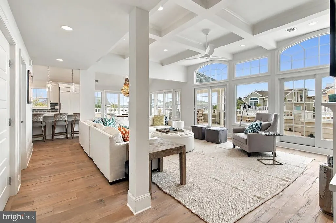
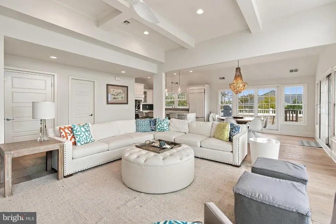
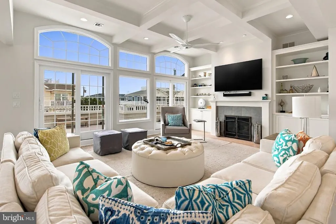
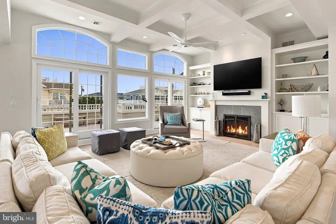
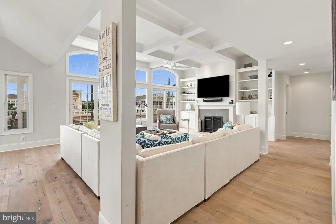
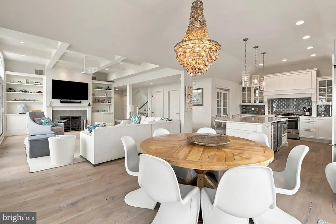
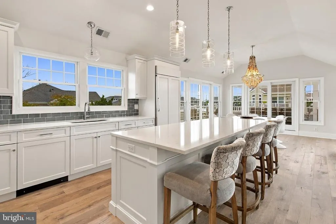
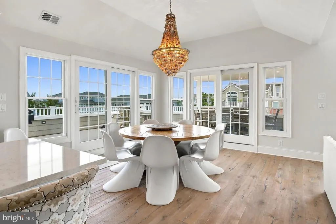
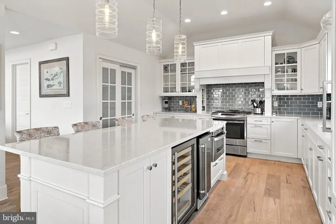
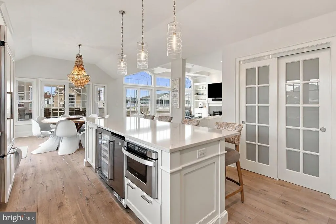
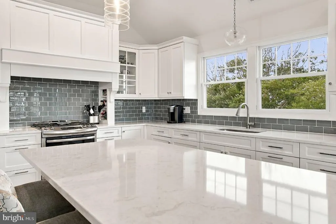
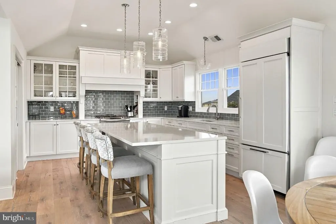
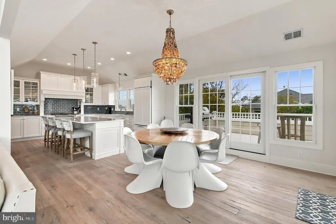
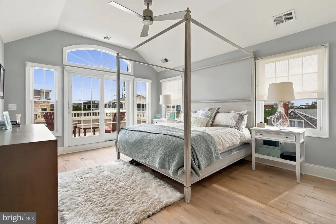
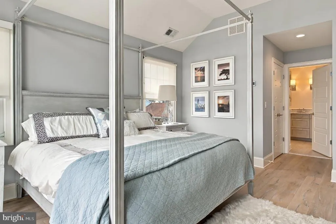
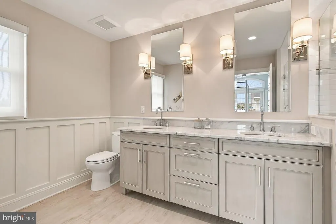
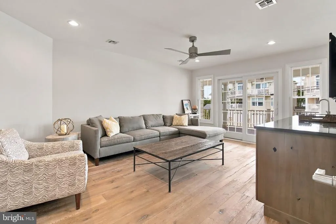
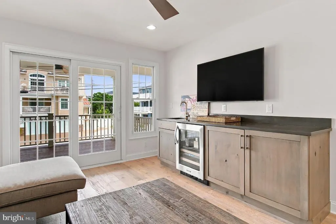
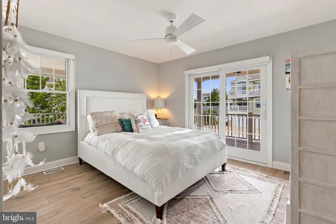
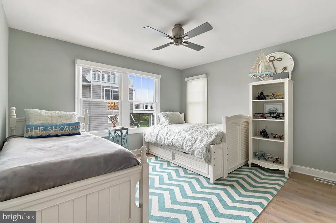
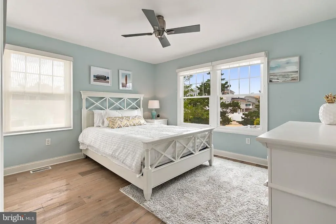
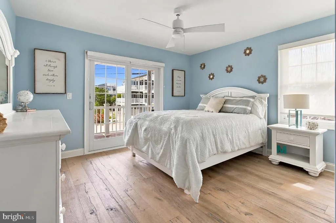
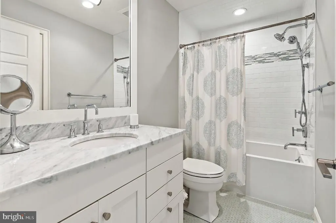
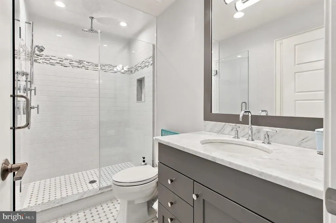
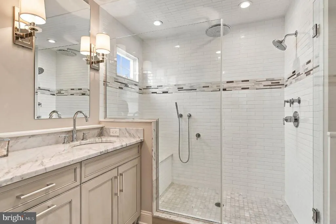
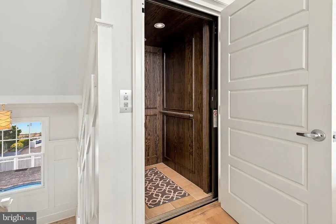
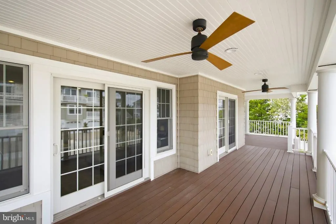
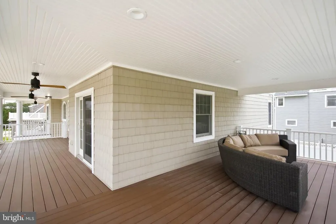
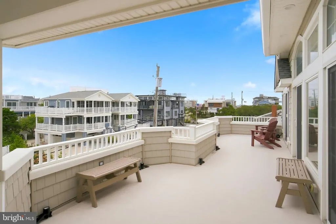
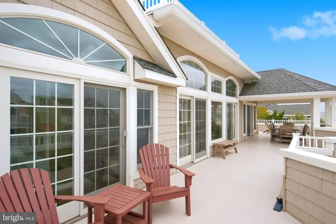
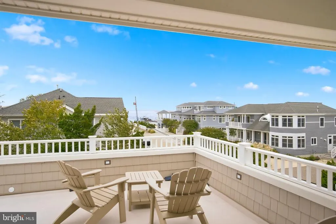
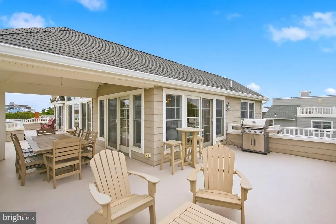
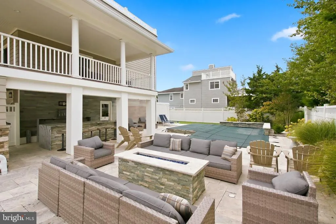
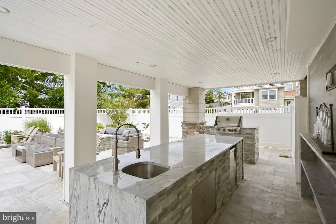
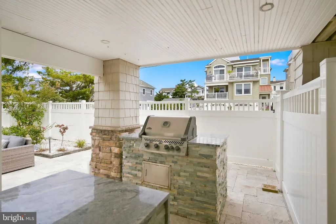
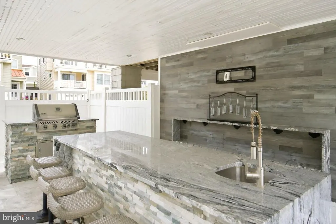
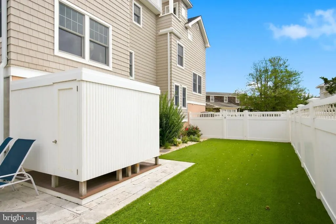
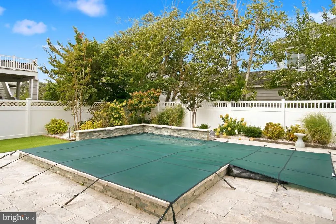
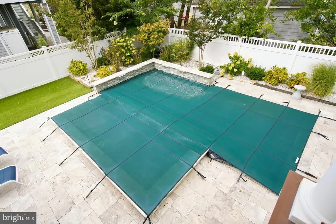
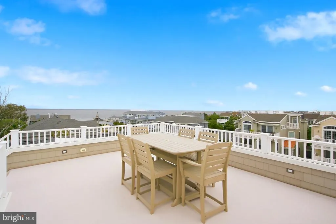
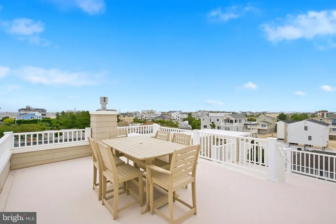
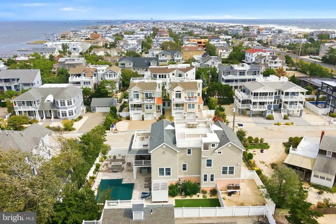
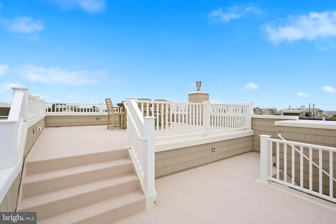
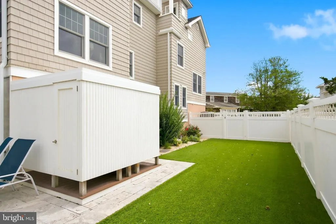
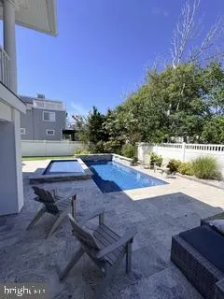
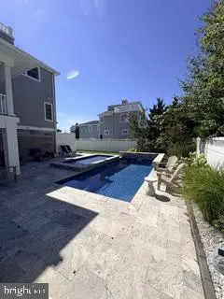
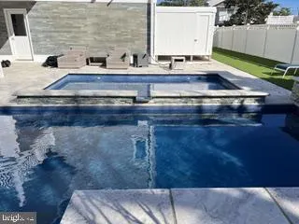
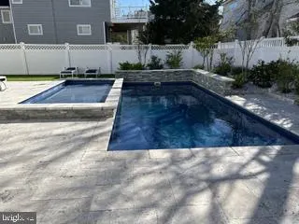
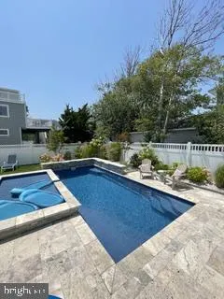
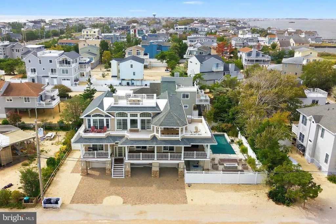
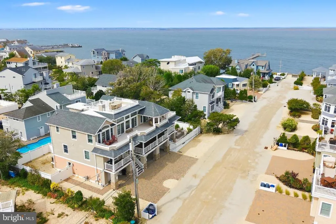
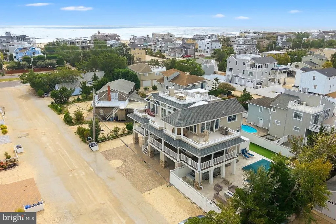
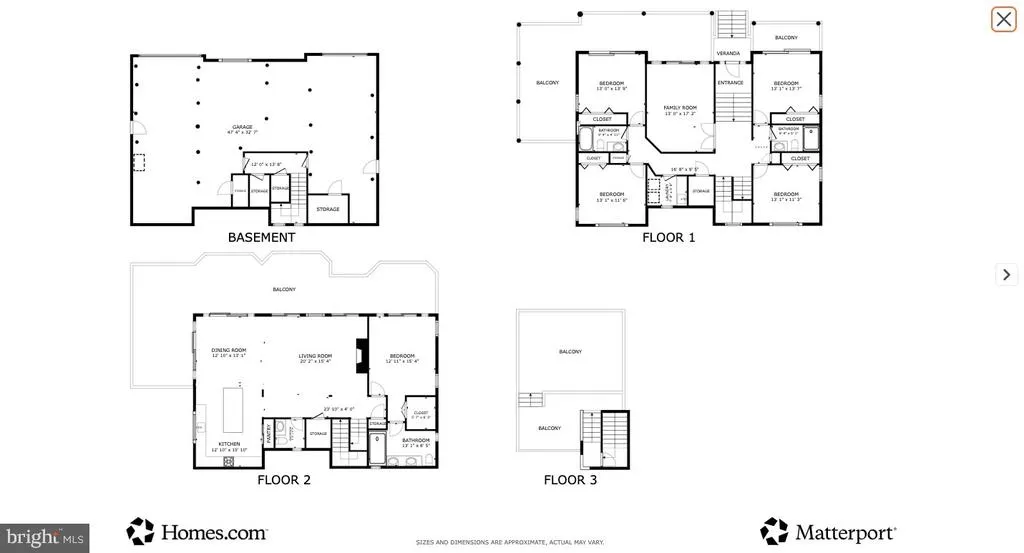
Welcome to a truly special NorthBeach retreat, where bay views, thoughtful design, and effortless coastal living come together. Set on a desirable bay block, this beautifully crafted 5-bedroom, 3.5-bath home offers approximately 2,900 square feet of sophisticated yet comfortable living space, with multiple levels designed to take full advantage of its beautiful surroundings. Built by Thomas Keller, the home showcases quality craftsmanship and high-end finishes throughout. An elevator provides easy access between levels, while the conveniently located upper-level primary suite ensures privacy and a peaceful retreat. The spacious main living areas are designed for both everyday living and entertaining, with a striking coffered ceiling. Wrap around decks extend the living space outdoors, creating inviting spots to enjoy the bay views and coastal breezes. Take it all the way up to the rooftop deck for panoramic bay and ocean views and unforgettable sunsets. Outside, the private resort-style setting is just as impressive. A modern-designed pool is surrounded by ample space for relaxing and entertaining, complemented by an outdoor kitchen and fire pit that make summer gatherings effortless. Adding to the appeal is deeded beach and bay access, giving you the best of both worldseasy access to the ocean and the beauty of the bay. With its sought-after NorthBeach location, close proximity to Surf Citys restaurants, shops, and conveniences, and an exceptional collection of indoor and outdoor amenities, this home offers the quintessential Long Beach Island lifestyle.
| Elementary School | Middle School | High School |
|---|---|---|
| Ethel Jaco Elementary School | Middle Middle School | Southern Regional H.S. |
| Price History | |
|---|---|
| 10/2/2026 | Listed $3,800,000 |
General Features
| Living Area | 2928 |
|---|---|
| Sewer | Public Sewer |
| Heating | Forced Air |
| Cooling | Central A/C,Zoned |
| Utilities | Cable TV |
| Possession | 61-90 Days CD |
| Roof | Fiberglass,Shingle |
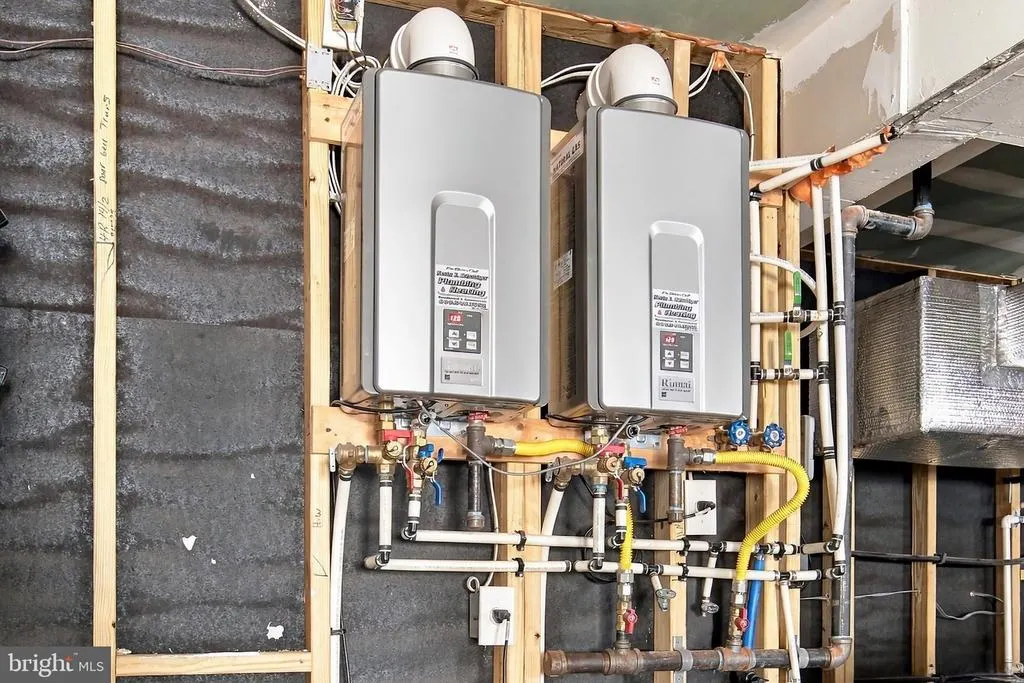
| Appliances | Dishwasher,Dryer,Dryer - Front Loading,Dryer - Gas,Extra Refrigerator/Freezer,Icemaker,Microwave,Oven/Range - Gas,Range Hood,Six Burner Stove,Washer - Front Loading,Water Heater - Tankless |
| Zoning | R10E |
| Garage Spaces | 2.00 |
| Patio/Porch Features | Deck(s),Patio(s),Wrap Around |
| Architectural Style | Coastal |
| Pool Features | Fenced,Heated,In Ground |
| Construction Materials | Frame,Stone,Tile,Vinyl Siding |
| School District | SOUTHERN REGIONAL SCHOOLS |
| Exclusions | Dining table,leather ottoman in living room,butterfly end table |
| Year Built | 2014 |
| Electric | 200+ Amp Service |
| View | Bay |
| Levels | 2 |
| Unit Number | C |
| Tax Year | 2025 |
| Ownership | Fee Simple |
| Cool Fuel | Electric |
| Accessibility | None |
| County | OCEAN |
| New Construction | No |
| Property Type | Residential |
| HOA | No |
| Subdivision Name | NORTH BEACH |
| Facing Direction | North |
| Garage Y/N | Yes |
| Water Access Y/N | No |
| Other Structures | Above Grade |
| Total Rooms | 9 |
| Full Baths | 3 |
| Status | ACTIVE |
| Directions | Causeway to Long Beach Blvd. Turn left and drive into NorthBeach. |
| City | LONG BEACH TOWNSHIP |
| Body of Water | Barnegat Bay |
| Disclosures | Flood Zone |
| Senior Community Y/N | No |
| MLS Area | Long Beach Twp (21518) |
| Lot Size Units | Square Feet |
| Lot Size Square Feet | 10000.07 |
| Tax Assessed Value | 1651000.0 |
| Tax Annual Amount | 15073.0 |
| Home Warranty Y/N | No |
| Property Condition | Excellent |
| Structure Type | Detached |
| Floors In Unit Count | 2 |
| Condo/Coop Association fee Y/N | No |
| Bathrooms Full Main Level | 2 |
| Bathrooms Count Main Level | 2.00 |
| Price Per Sq Ft Total AG | 1297.81 |
| Acceptable Financing | Cash,Conventional |
| Additional Parcels Y/N | No |
| Historic Y/N | No |
| Lease Considered Y/N | No |
| Vacation Rental Y/N | No |
| Virtual Tour | https://my.matterport.com/show/?m=PfgPH58Vqfe |
| Total SQFT | 2928 |
| Location Type | Bayblock |
| Builder Name | Thomas Keller |
| Standard Status | Active |
| Year Built Source | Estimated |
| Tax Lot | 00003 |
| Federal Flood Zone | R10E |
| Association Recreation Fee | No |
Interior Features
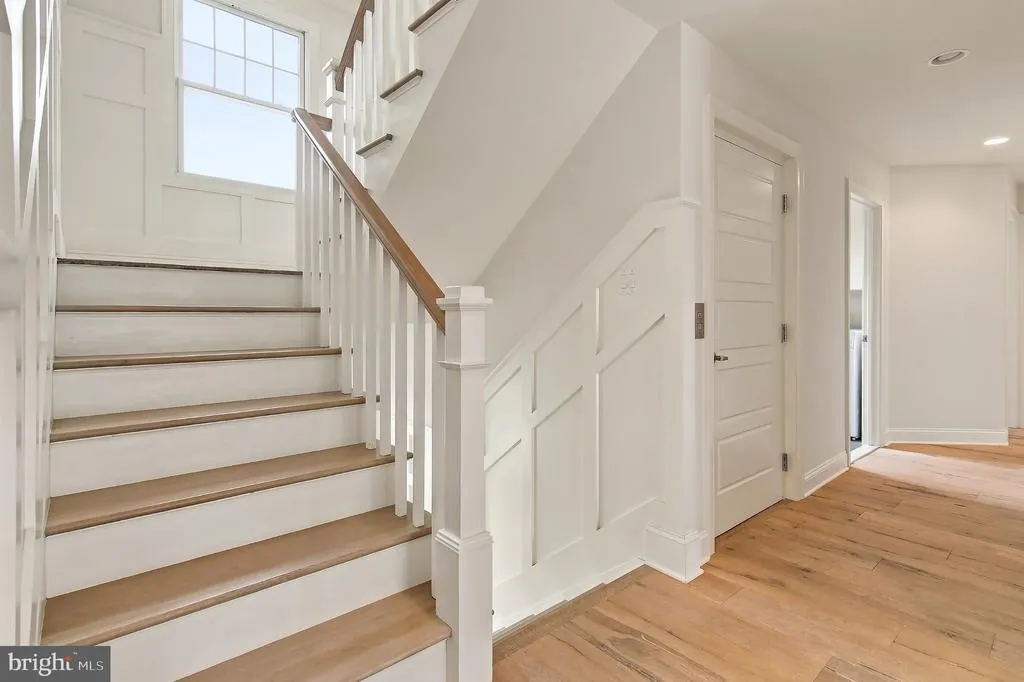
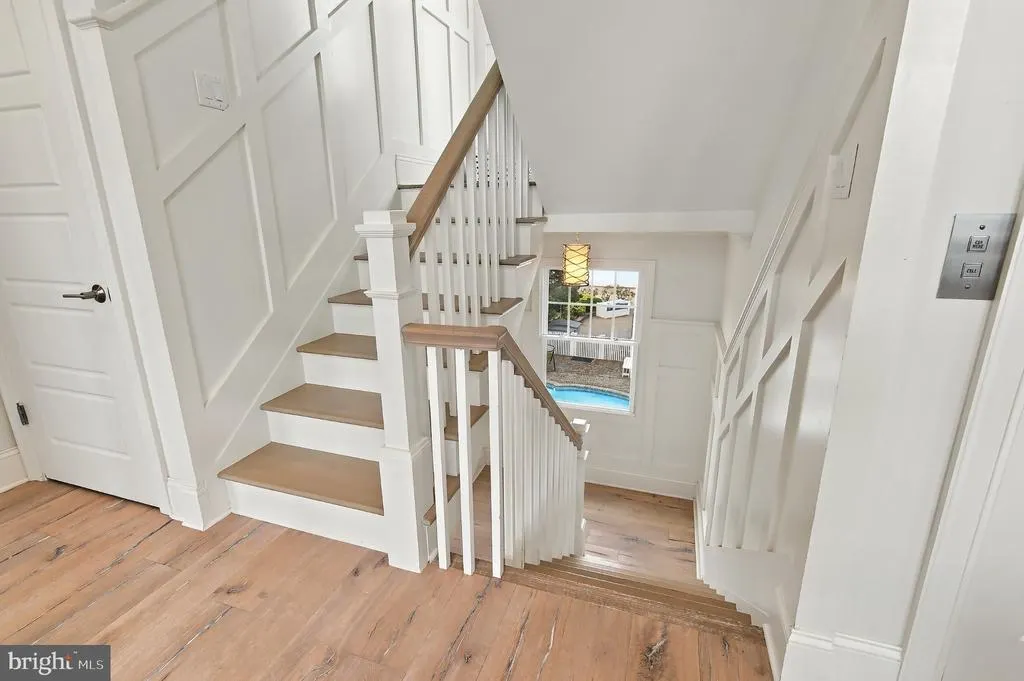
| Interior Amenities | Bathroom - Stall Shower,Ceiling Fan(s),Combination Dining/Living,Combination Kitchen/Dining,Combination Kitchen/Living,Crown Moldings,Elevator,Floor Plan - Open,Kitchen - Gourmet |
|---|---|
| Heating Fuel | Natural Gas |
| Flooring | Engineered Wood |
| Total Fireplaces | 1 |
| Fireplace Features | Gas/Propane |
| Hot Water | Natural Gas,Tankless |
| Total Stories | 2 |
| Basement (Y/N) | No |
| Heating Y/N | Yes |
| Window Features | Double Hung,Energy Efficient |
| Fireplace Y/N | Yes |
| Above Grade Finished Area | 2928 |
| Half Baths | 1 |
| Central Air Y/N | Yes |
| Total Bedrooms | 5 |
| Entry Level | 1 |
| Main Level Bedrooms | 4 |
| LivingAreaSource | Estimated |
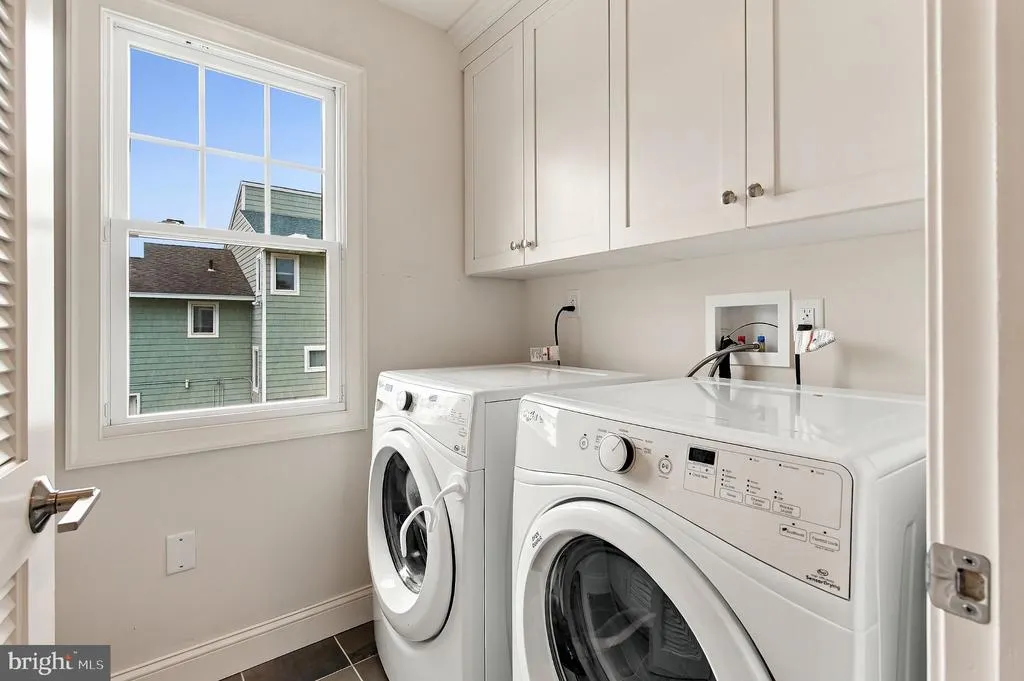
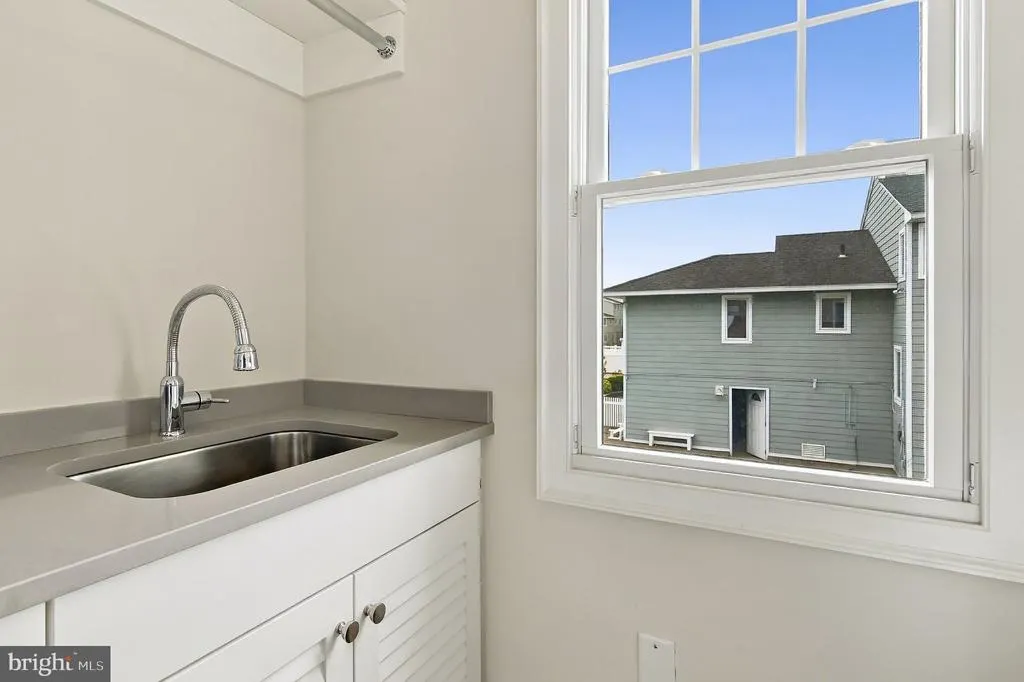
| Laundry Type | Has Laundry |
| Bedrooms Count All Upper Levels | 1 |
| Bedrooms Count Upper Level 1 | 1 |
| Bathrooms Half Upper Level 1 | 1 |
| Bathrooms Half All Upper Levels | 1 |
| Bathrooms Full Upper Level 1 | 1 |
| Bathrooms Full All Upper Levels | 1 |
| Bathrooms Count Upper Level 1 | 2.00 |
| Bathrooms Count All Upper Levels | 2 |
| Above Grade Finished Area Source | Estimated |
| Above Grade Finished Area Unit Type | Square Feet |
| Total Baths | 4 |
| Number of Elevators | 1 |
Exterior Features
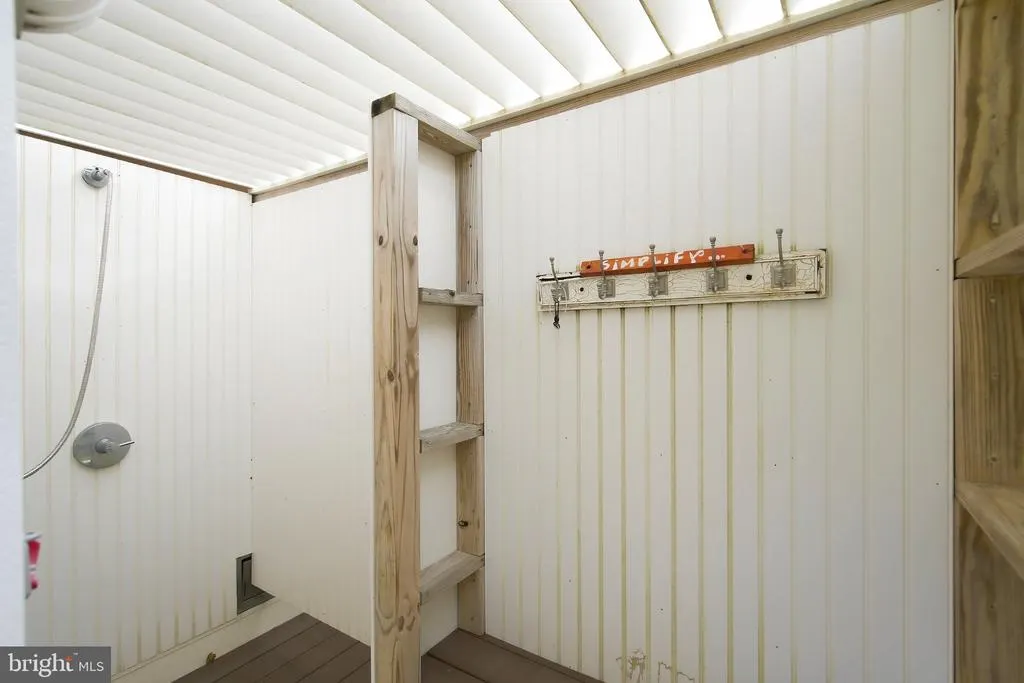
| Exterior Amenities | BBQ Grill,Exterior Lighting,Lawn Sprinkler,Outside Shower,Roof Deck,Underground Lawn Sprinkler |
|---|---|
| Pool | Yes - Personal |
| Fencing | Vinyl |
| Parking Features | Crushed Stone |
| Water Source | Public |
| Inclusions | Offered furnished,with a few exceptions |
| Total Parking Spaces | 6 |
| Garage Features | Additional Storage Area |
| Type of Parking | Attached Garage,Driveway,On Street |
| Foundation Details | Pilings |
| Spa | No |
| Water View Y/N | Yes |
| Lot Dimensions | 100 x 100 |
| Lot Size Acres | 0.23 |
| Road Surface Type | Gravel |
| Road Frontage Length | 100 |
| Water Body Type | Bay |
| Lot Size Source | Estimated |
| Waterfront Y/N | No |
| Soil Types | Sandy |
| Road Responsibility | Private |
| Horse Y/N | No |
| Land Assessed Value | 675000.00 |
| Navigable Water Y/N | No |
| Water Oriented Y/N | Yes |
| # of Attached Garage Spaces | 2 |
| LotDimensionsSource | Estimated |
Amenities
- Foreclosure
- Views
- Short Sale
- New Construction
- Adult 55+
- Lease To Own
- No HOA Fees
- Furnished
- Primary On Main
- Air Conditioning
- Seller Finance
- Green
- Fixer Upper
- Horse
- Golf
- Fireplace
- Deck
- Garage
- Basement
- Pool
Property vs Single Family Average in 08008
Price
Taxes
Year Built
Visits
In The Neighborhood
Open House
Long Beach Township
$ 2,890,000
- Type
- Single Family
- Size
- 2,890 SqFt
- Rooms
- 6 Beds + 4 Baths
Open House
Long Beach Township
$ 5,299,000
- Type
- Single Family
- Size
- 3,300 SqFt
- Rooms
- 4 Beds + 3 Baths
 The data relating to real estate for sale on this web page appears in part through the
Cape May County MLS program, a voluntary cooperative exchange of property
listing data between licensed real estate brokerage firms in which we participate,
and is provided by Cape May County MLS through a licensing agreement.
Disclaimer: All information deemed reliable but not guaranteed and should be independently verified.
All properties are subject to change, withdrawal, or prior sale.
 All information is believed to be accurate but is not guaranteed. Protected by Copyright© 2026 and is owned either by the Monmouth County Association of REALTORS; or by the developers of the software, Kunversion, LLC. All rights reserved. Each office independently owned and operated.
The New Jersey Real Estate Commission requires every licensed broker or salesperson with whom you list your property to give you a copy of this notice. The purpose is to help you comply with the New Jersey Law
 The data relating to real estate for sale on this web site comes from the participating brokers of the South Jersey Shore MLS. Any use of search facilities of data on the site, other than a consumer looking to purchase real estate, is prohibited. Information displayed on this web site is Deemed Reliable But Not Guaranteed. This data is updated daily.
 © BRIGHT, All Rights Reserved
