
Open House Sat, Nov 7th 11:00 AM - 4:00 PM - Price Reduction - Views - New Construction - Primary on Main
Address
132 Winding Road, Forks Township, PA
Price
$ 627,990
Property Attributes
- MLS#PANH2010906
- TypeSingle Family
- Listing Status ACTIVE
- CountyNORTHAMPTON
- CityForks Township
- AreaForks Twp
- NeighborhoodNone Available
- Zip18040
- StyleA-Frame
- Year Built2026
- Price$ 627,990
- Bedrooms4
- Full Bathrooms2
- Half Bathrooms1
- Sqr Footage3557
- Lot Size0.15 Acres
Data Source:
Bright MLS
Property Description
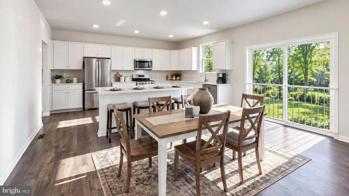
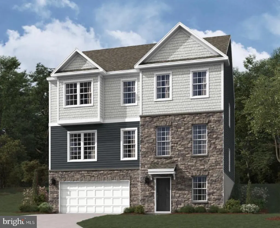
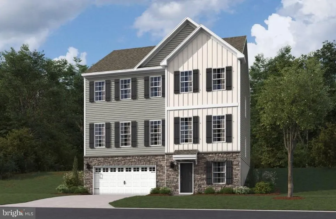
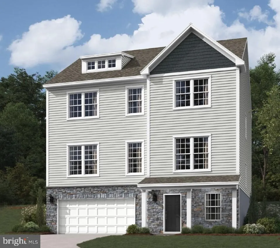
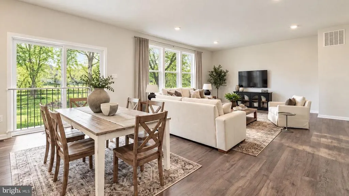
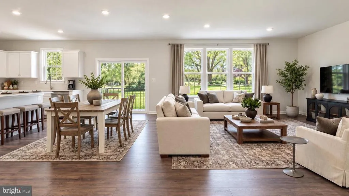
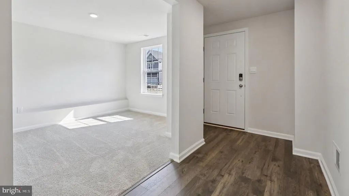
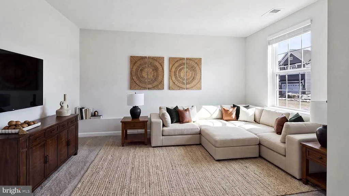
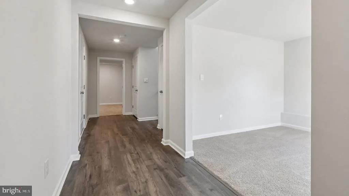
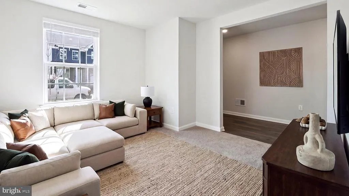
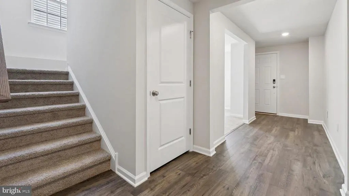
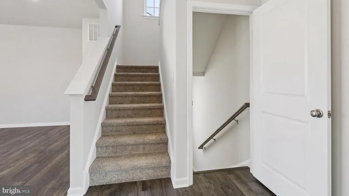
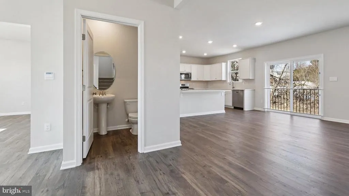
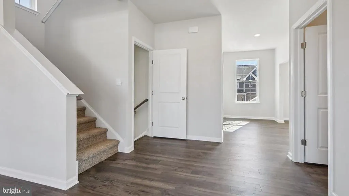
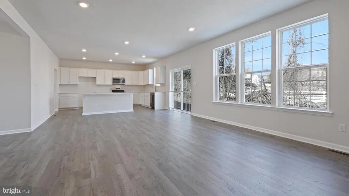
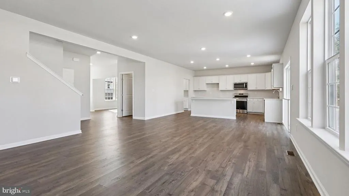
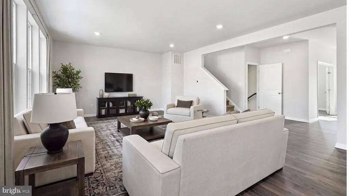
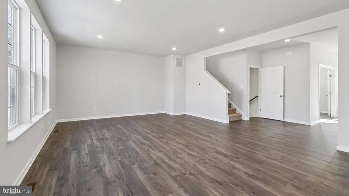
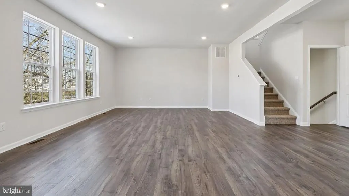
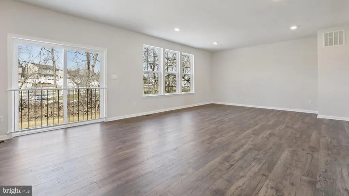
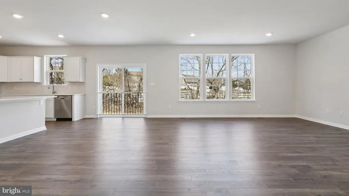
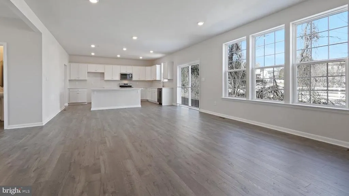
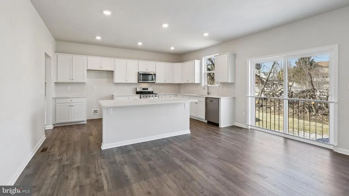
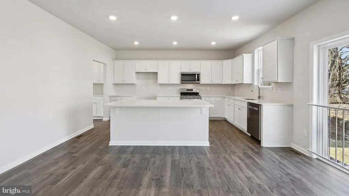
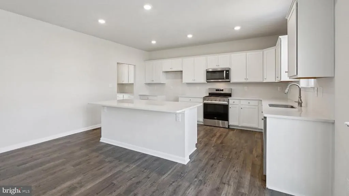
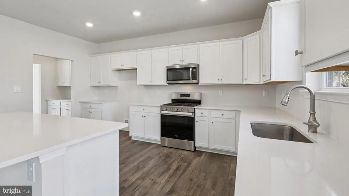
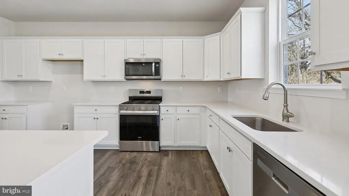
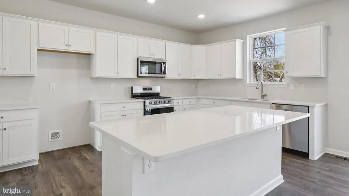
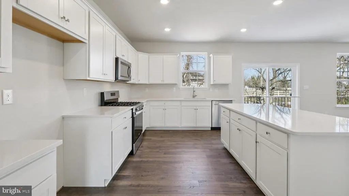
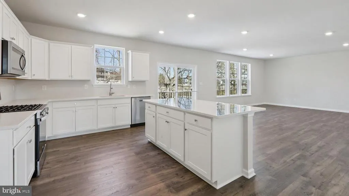
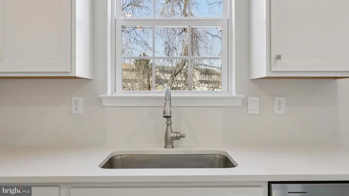
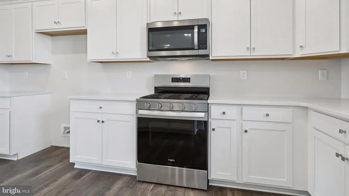
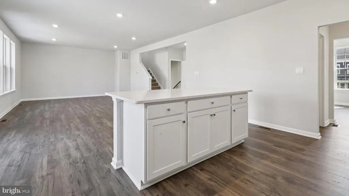
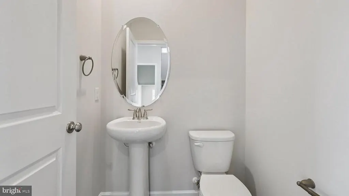
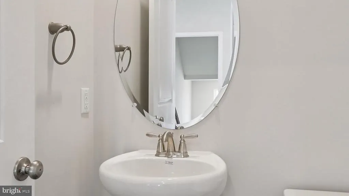
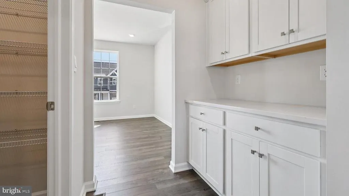
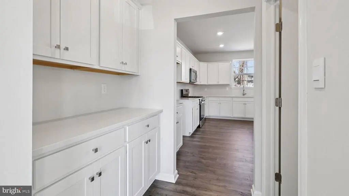
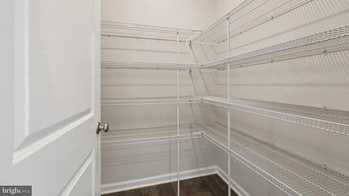
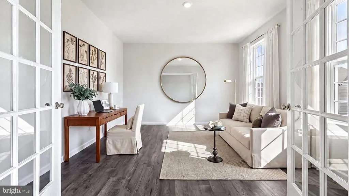
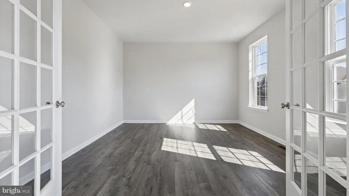
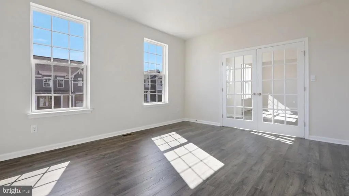
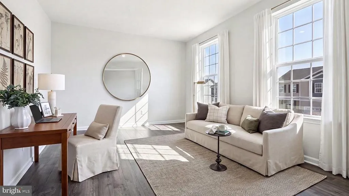
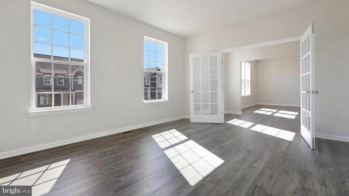
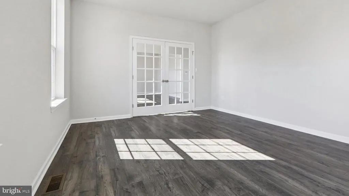
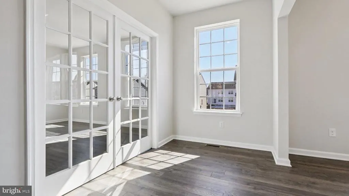
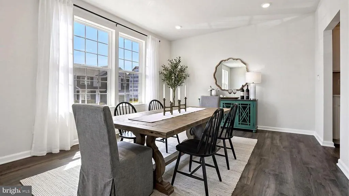
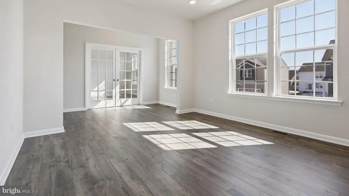
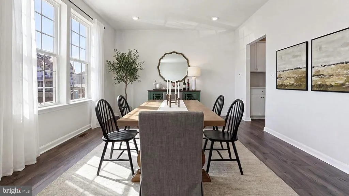
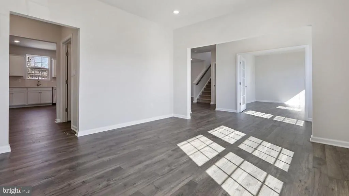
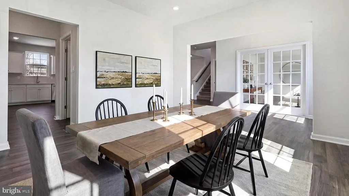
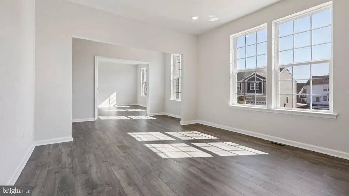
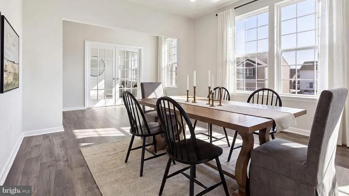
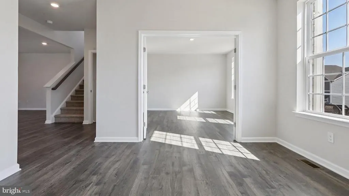
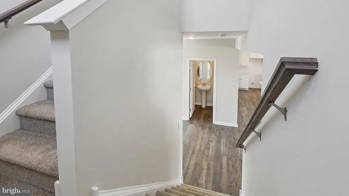
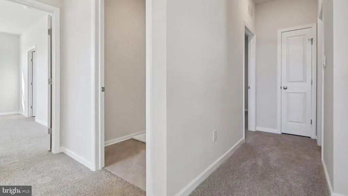
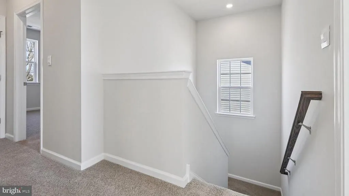
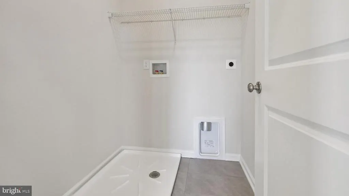
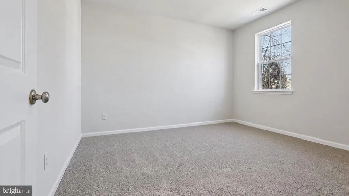
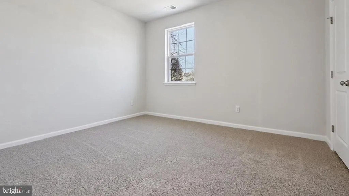
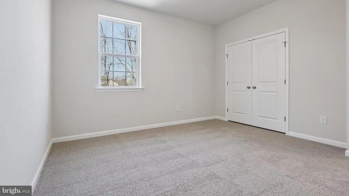
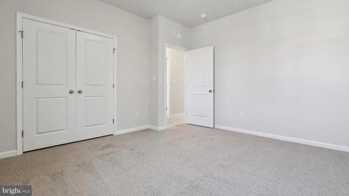
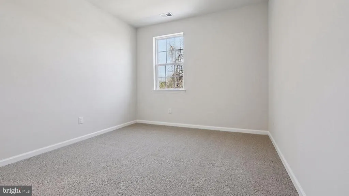
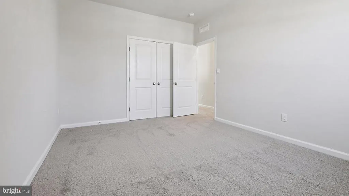
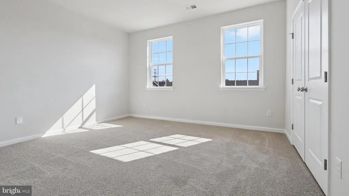
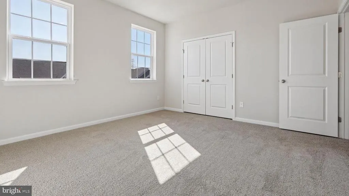
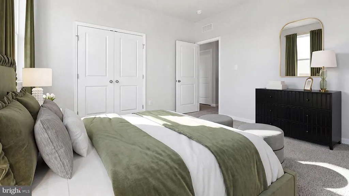
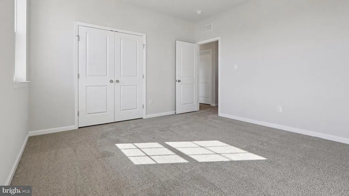
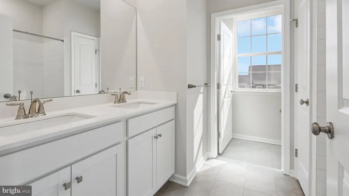
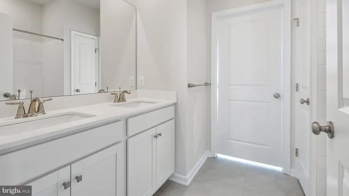
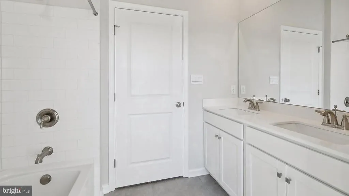
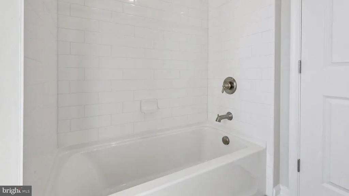
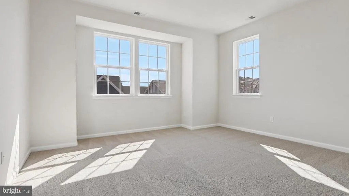
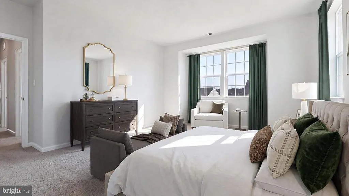
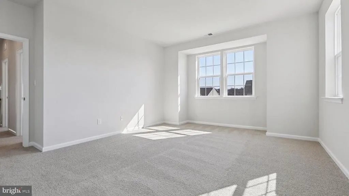
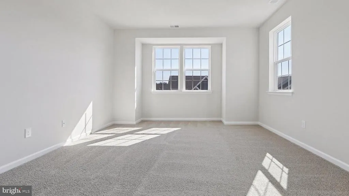
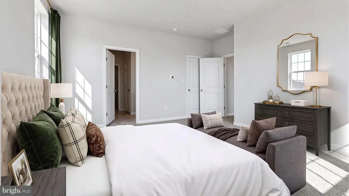
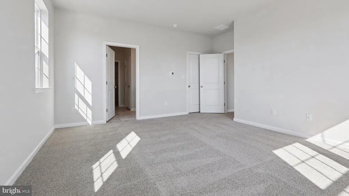
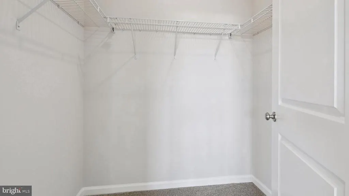
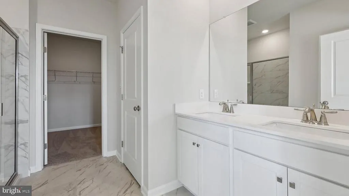
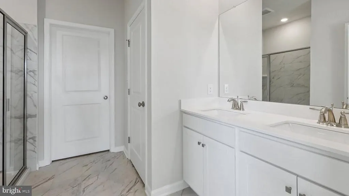
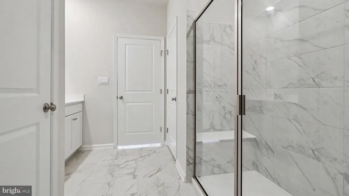
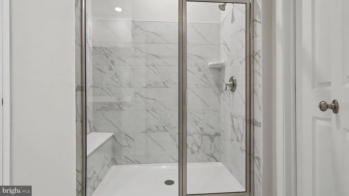
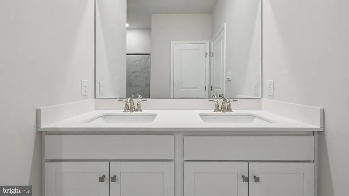
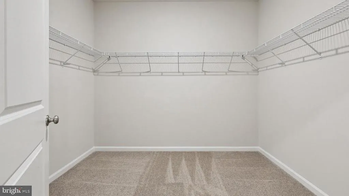
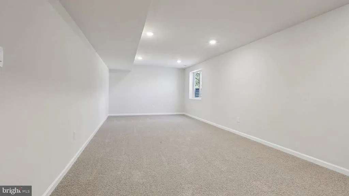
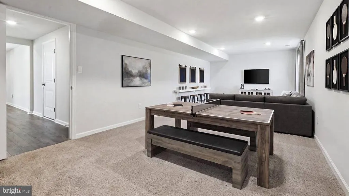
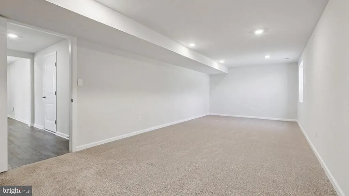
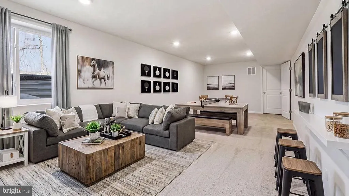
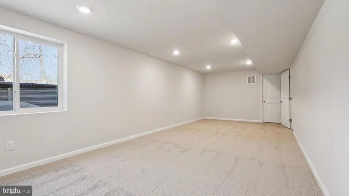
HUGE price drop! The Yardley - selling now! Under Construction NOW! We are looking at late Winter/early Spring 2027! Over 3,500 square feet, includes rec room and den on ground floor. First floor comes with open living room, oversized kitchen, butler's pantry, walk-in pantry, dining room, oversized study or flex space with french doors, powder room. 2nd floor includes primary bedroom with 2 walk-in closets, spacious bathroom with 5'shower with seat, laundry room, hall bath, and 3 large secondary bedrooms. Simply gorgeous, sunny and big! LAFAYETTE HILLS is the perfect match for commuters looking to own a New Construction Luxury Single-Family Home in the Lehigh Valley thanks to being located off major roadways like I-33, I-22 and I-78 and just minutes from the New Jersey border! An ideal location for everything, offering the perfect balance for those who want to escape the daily hustle and bustle, but desire close proximity to major shopping malls, popular employers, nearby schools and Universities such as Lafayette College!
| Elementary School | Middle School | High School |
|---|---|---|
| Shawnee Elementary School | Easton Area Middle School | Easton Area High School |
| Price History | |
|---|---|
| 10/20/2026 | Listed $651,990 |
| 11/4/2026 | 4$627,990 |
General Features
| Living Area | 3557 |
|---|---|
| Sewer | Public Sewer |
| Heating | 90% Forced Air,Forced Air,Zoned |
| Cooling | Central A/C |
| Possession | 61-90 Days CD |
| Roof | Architectural Shingle |
| Appliances | Water Heater,Washer/Dryer Hookups Only,Stainless Steel Appliances,Oven/Range - Gas,Microwave,Disposal,Dishwasher |
| Zoning | R12 |
| HOA Fee | 60.00 |
| Garage Spaces | 2.00 |
| Association Fee Includes | Common Area Maintenance |
| Architectural Style | A-Frame |
| Security Features | Carbon Monoxide Detector(s),Smoke Detector |
| Construction Materials | Batts Insulation,Blown-In Insulation,CPVC/PVC,Frame,Masonry,Rough-In Plumbing,Shake Siding,Stone,Tile,Vinyl Siding |
| School District | EASTON AREA |
| Year Built | 2026 |
| Electric | 200+ Amp Service |
| View | Trees/Woods |
| Levels | 3 |
| Tax Year | 2026 |
| Ownership | Fee Simple |
| Cool Fuel | Electric |
| Accessibility | None |
| Assoc Fee Paid Per | Monthly |
| County | NORTHAMPTON |
| New Construction | Yes |
| Property Type | Residential |
| Association Amenities | Jog/Walk Path |
| HOA | Yes |
| Subdivision Name | NONE AVAILABLE |
| Garage Y/N | Yes |
| Water Access Y/N | No |
| Other Structures | Above Grade |
| Full Baths | 2 |
| Status | ACTIVE |
| Directions | From NJ Rt. 22 W take Exit 13th St N,left at traffic light toward Bushkill Dr,left on Bushkill for 4.5 miles,right onto Zucksville Road,turn left onto Mitman after 0.4 miles,and right onto Meco Road. |
| City | FORKS TOWNSHIP |
| Senior Community Y/N | No |
| MLS Area | Forks Twp (12411) |
| Lot Size Units | Square Feet |
| Lot Size Square Feet | 6453.04 |
| Tax Assessed Value | 0.0 |
| Tax Annual Amount | 0.0 |
| Home Warranty Y/N | Yes |
| Property Condition | Excellent |
| Structure Type | Detached |
| Condo/Coop Association fee Y/N | No |
| Bathrooms Full Main Level | 2 |
| Bathrooms Count Main Level | 3.00 |
| Above Grade Unfin SQFT | 144 |
| Price Per Sq Ft Total AG | 176.55 |
| Acceptable Financing | Cash,Conventional,FHA,VA |
| Construction Completed Y/N | No |
| Vacation Rental Y/N | No |
| Virtual Tour | https://www.zillow.com/view-imx/e5f77161-8673-4268-8e12-93430eb192f5?wl=true&setAttribution=mls&initialViewType=pano |
| Total SQFT | 3701 |
| Builder Name | D.R. Horton |
| Standard Status | Active |
| Year Built Source | Estimated |
Interior Features
| Interior Amenities | Breakfast Area,Butlers Pantry,Carpet,Combination Kitchen/Dining,Combination Kitchen/Living,Floor Plan - Open,Formal/Separate Dining Room,Kitchen - Island,Pantry,Recessed Lighting,Upgraded Countertops |
|---|---|
| Heating Fuel | Natural Gas |
| Basement | Sump Pump,Rough Bath Plumb,Poured Concrete,Partially Finished,Heated,Garage Access,Front Entrance |
| Flooring | Carpet,Ceramic Tile,Laminate Plank |
| Hot Water | Natural Gas |
| Basement (Y/N) | Yes |
| Heating Y/N | Yes |
| Window Features | Insulated,Low-E,Screens,Double Pane |
| Fireplace Y/N | No |
| Above Grade Finished Area | 3557 |
| Half Baths | 1 |
| Central Air Y/N | Yes |
| Total Bedrooms | 4 |
| Main Level Bedrooms | 4 |
| LivingAreaSource | Estimated |
| Laundry Type | Hookup,Upper Floor |
| Bathrooms Half Main Level | 1 |
| Above Grade Unfin Area Units | Square Feet |
| Above Grade Unfin SQFT Source | Estimated |
| Above Grade Finished Area Source | Estimated |
| Above Grade Finished Area Unit Type | Square Feet |
| Total Baths | 3 |
Exterior Features
| Exterior Amenities | Sidewalks,Street Lights,Gutter System,Exterior Lighting |
|---|---|
| Pool | No Pool |
| Parking Features | Asphalt Driveway |
| Lot Features | Backs to Trees |
| Water Source | Public |
| Total Parking Spaces | 2 |
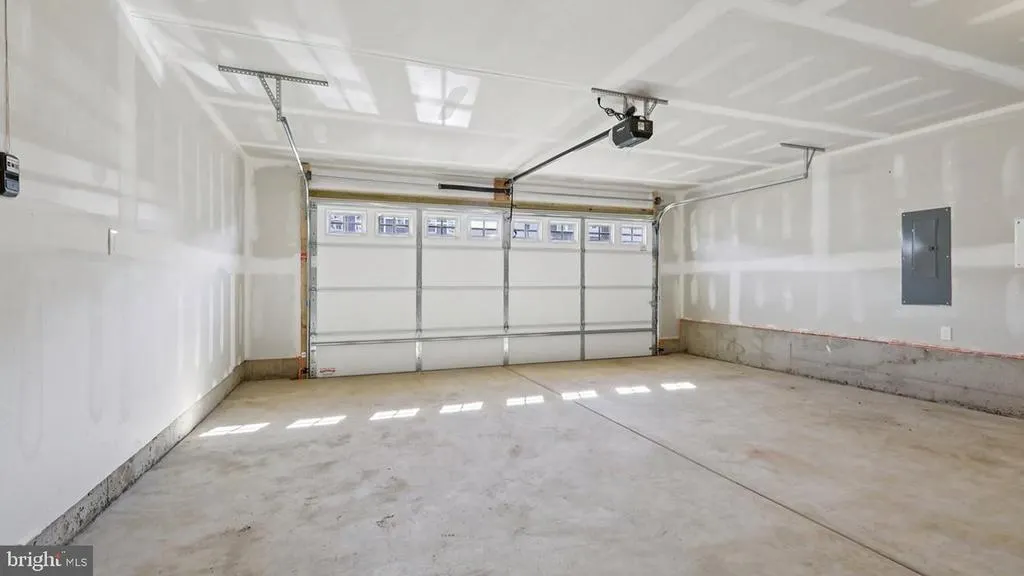
| Garage Features | Garage - Front Entry,Garage Door Opener,Inside Access,Oversized |
| Type of Parking | Attached Garage,Driveway |
| Foundation Details | Concrete Perimeter,Passive Radon Mitigation |
| Spa | No |
| Water View Y/N | No |
| Lot Dimensions | 61x105 |
| Lot Size Acres | 0.15 |
| Road Frontage Length | 60 |
| Lot Size Source | Estimated |
| Waterfront Y/N | No |
| Door Features | French,Insulated,Six Panel,Sliding Glass |
| Builder Model | Yardley |
| Navigable Water Y/N | No |
| Water Oriented Y/N | No |
| # of Attached Garage Spaces | 2 |
| LotDimensionsSource | Estimated |
Amenities
- Foreclosure
- Views
- Short Sale
- New Construction
- Adult 55+
- Lease To Own
- No HOA Fees
- Furnished
- Primary On Main
- Air Conditioning
- Seller Finance
- Green
- Fixer Upper
- Horse
- Golf
- Fireplace
- Deck
- Garage
- Basement
- Pool
Property vs Single Family Average in 18040
Price
Year Built
Visits
 The data relating to real estate for sale on this web page appears in part through the
Cape May County MLS program, a voluntary cooperative exchange of property
listing data between licensed real estate brokerage firms in which we participate,
and is provided by Cape May County MLS through a licensing agreement.
Disclaimer: All information deemed reliable but not guaranteed and should be independently verified.
All properties are subject to change, withdrawal, or prior sale.
 All information is believed to be accurate but is not guaranteed. Protected by Copyright© 2026 and is owned either by the Monmouth County Association of REALTORS; or by the developers of the software, Kunversion, LLC. All rights reserved. Each office independently owned and operated.
The New Jersey Real Estate Commission requires every licensed broker or salesperson with whom you list your property to give you a copy of this notice. The purpose is to help you comply with the New Jersey Law
 The data relating to real estate for sale on this web site comes from the participating brokers of the South Jersey Shore MLS. Any use of search facilities of data on the site, other than a consumer looking to purchase real estate, is prohibited. Information displayed on this web site is Deemed Reliable But Not Guaranteed. This data is updated daily.
 © BRIGHT, All Rights Reserved
