
Open House Sat, Nov 7th 12:00 PM - 3:00 PM - Primary on Main
Address
410 Holmes Drive, Burlington, NJ
Price
$ 325,000
Property Attributes
- MLS#NJBL2121638
- TypeSingle Family
- Listing Status ACTIVE
- CountyBURLINGTON
- CityBurlington
- AreaBurlington City
- NeighborhoodColumbus Park
- Zip08016
- StyleTraditional,Mid-Century Modern
- Year Built1956
- Taxes$ 6026
- Price$ 325,000
- Bedrooms4
- Full Bathrooms1
- Half Bathrooms0
- Sqr Footage1498
- Lot Size0.33 Acres
Data Source:
Bright MLS
Property Description
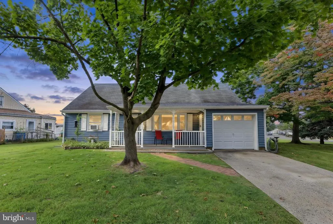
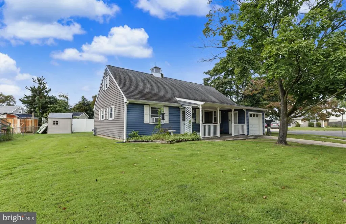
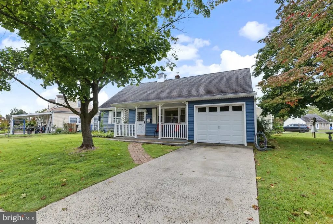
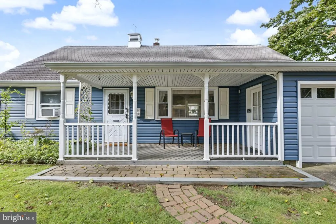
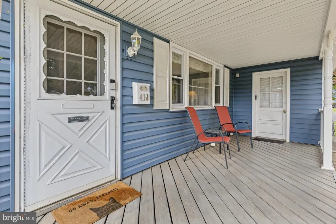
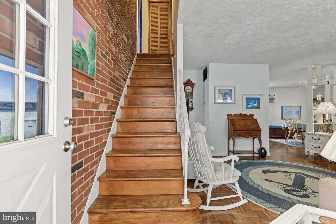
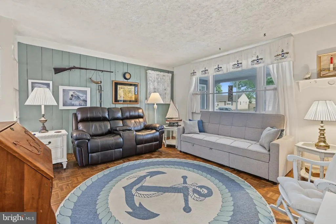
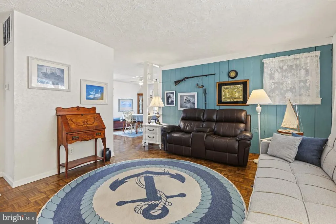
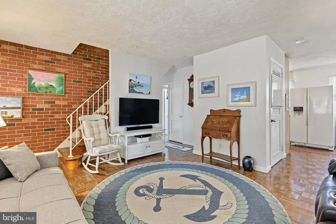
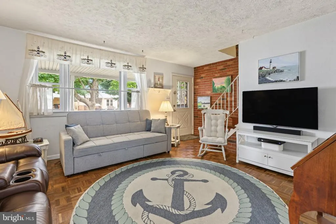
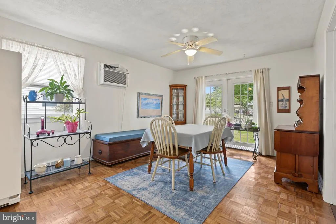
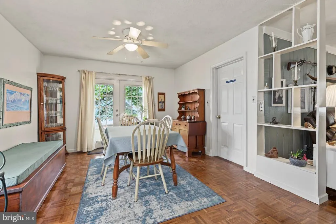
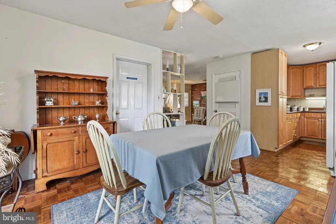
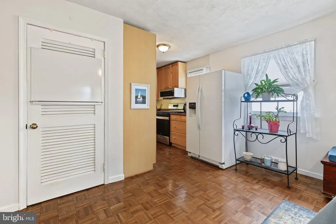
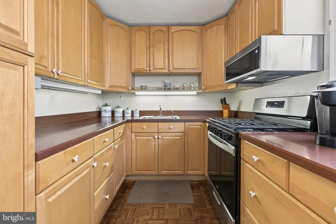
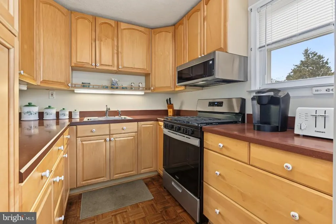
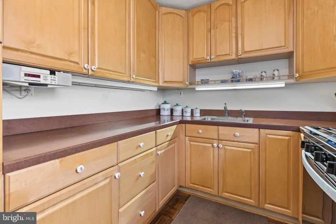
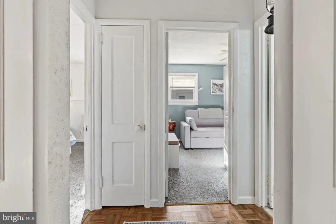
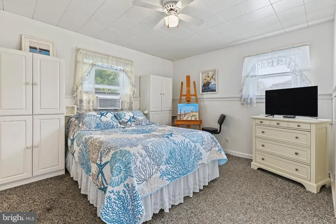
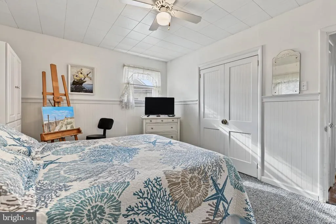
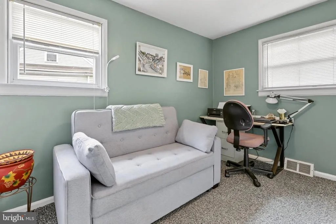
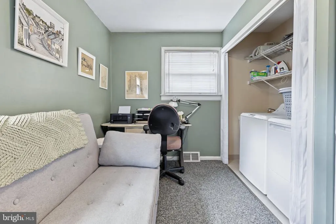
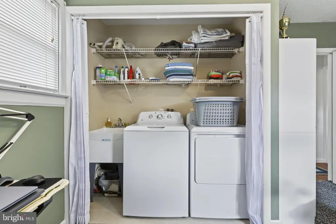
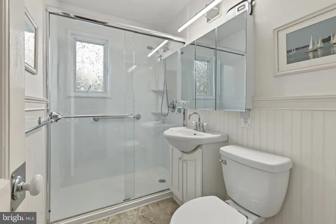
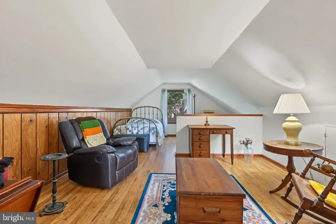
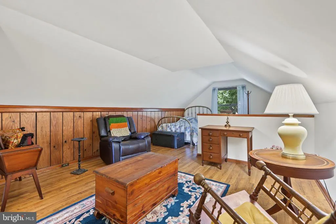
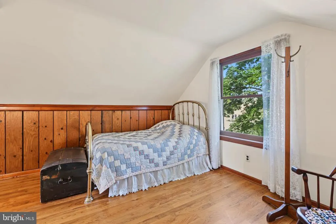
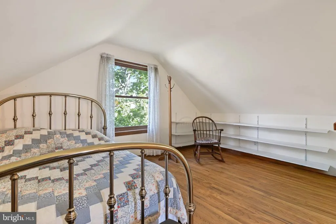
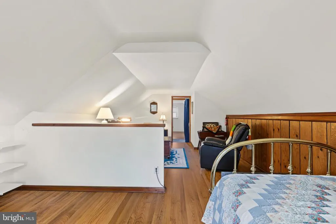
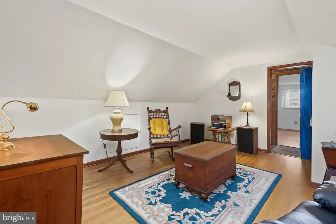
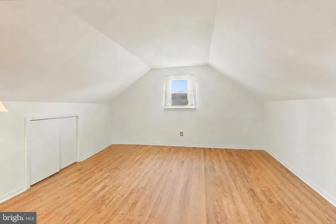
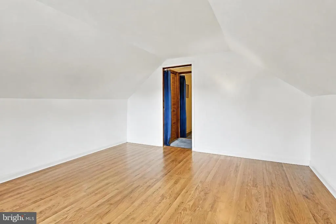
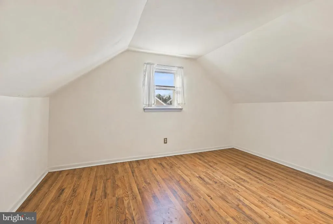
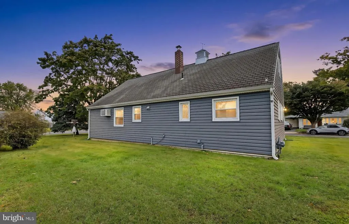
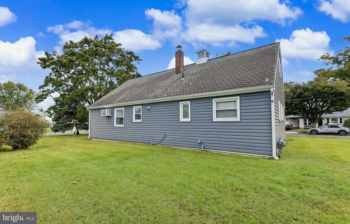
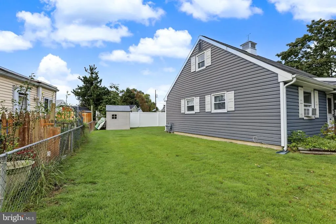
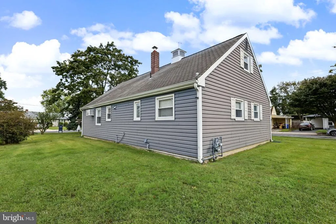
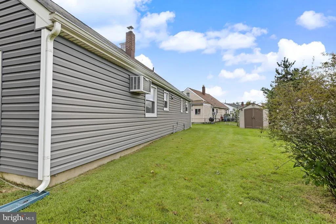
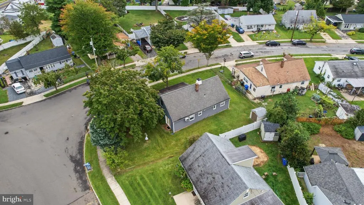
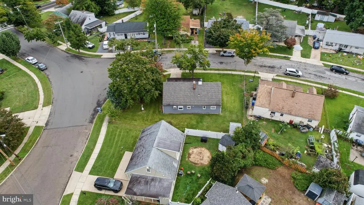
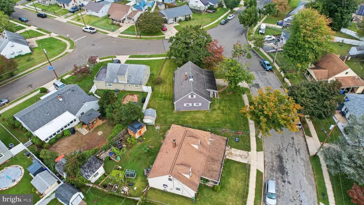
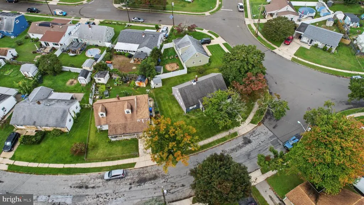
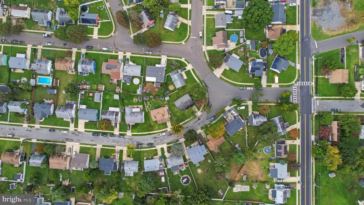
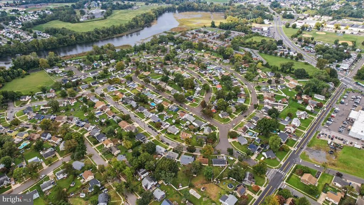
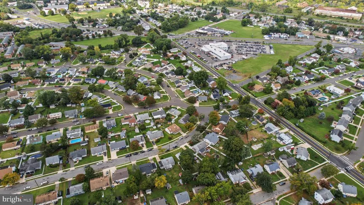
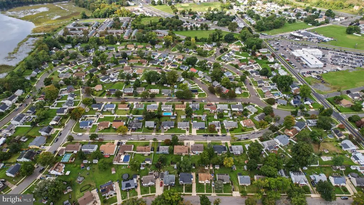
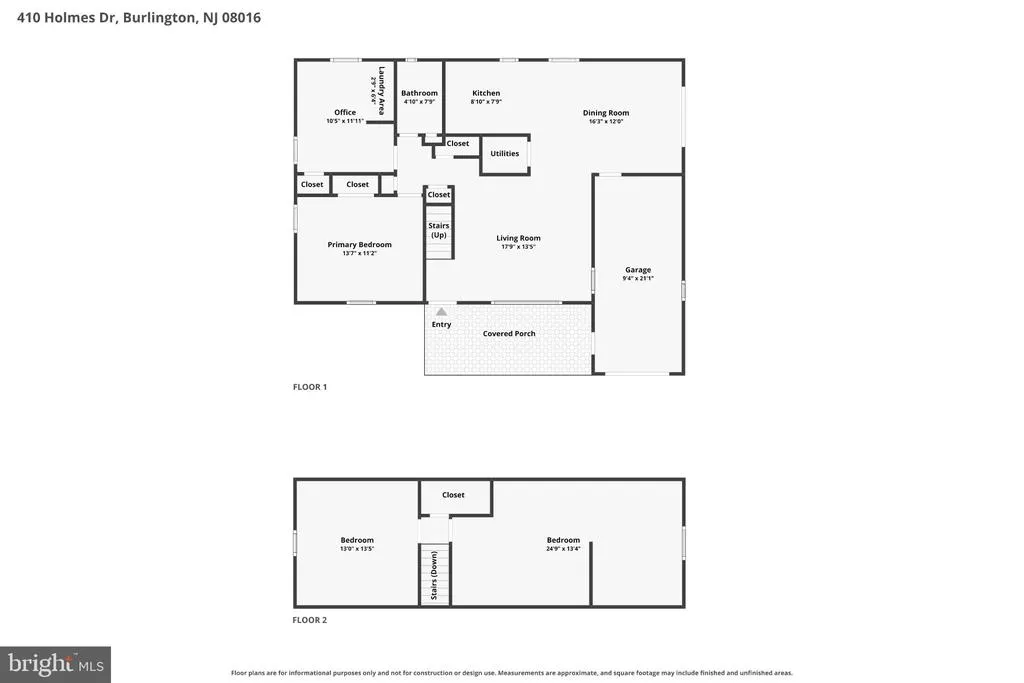
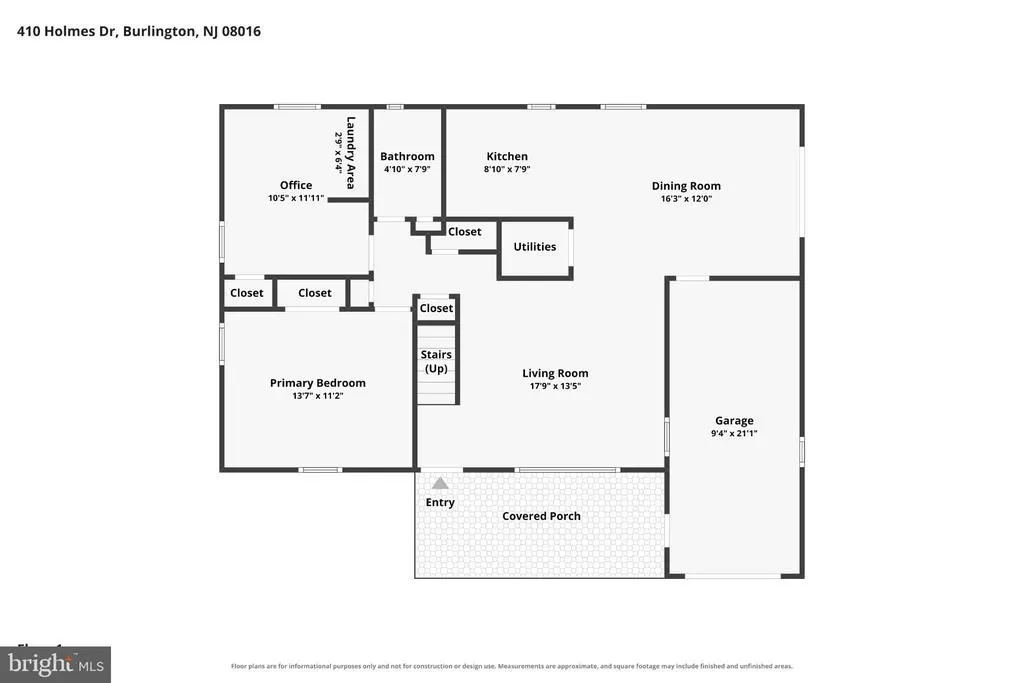
Nestled in the charming Columbus Park neighborhood, this delightful 4-bedroom, 1-bathroom home offers a perfect blend of traditional and mid-century modern design. Built in 1956, this residence exudes character and warmth, making it an inviting retreat for anyone seeking comfort and community. As you step inside, you'll appreciate the thoughtful layout that maximizes space and functionality. The heart of the home features a well-equipped kitchen, complete with essential appliances such as a gas oven/range, refrigerator, microwave, washer, and dryer. The range and microwave are both new, adding a fresh touch to the kitchen. The spacious living areas are perfect for relaxation and gatherings, while the three cozy bedrooms provide ample space for rest and rejuvenation. The bathroom features a recently updated walk-in shower, offering added comfort and convenience. The home sits on a generous 0.33-acre lot, offering plenty of outdoor space for gardening, play, or simply enjoying the fresh air. Columbus Park is not just about the home; it's about the lifestyle. This vibrant community is known for its friendly atmosphere and strong sense of belonging. Residents enjoy easy access to local parks, where you can take leisurely strolls, have picnics, or engage in recreational activities. The nearby schools are well-regarded, providing quality education and fostering a supportive environment for learning. Convenience is key in this neighborhood, with essential public services and amenities just a stone's throw away. Whether you need to run errands or enjoy a night out, everything you need is within reach. The attached garage and driveway provide hassle-free parking, ensuring that you always have a place to come home to. This home is more than just a property; it's a place where memories are made and cherished. With its inviting features and the warmth of the Columbus Park community, this residence is ready to welcome you home. Don't miss the opportunity to make this charming house your own!
| Price History | |
|---|---|
| 10/30/2026 | Listed $325,000 |
General Features
| Living Area | 1498 |
|---|---|
| Sewer | Public Sewer |
| Heating | Forced Air |
| Cooling | Wall Unit,Window Unit(s) |
| Possession | Negotiable |
| Appliances | Refrigerator,Microwave,Oven/Range - Gas,Washer,Dryer |
| Zoning | R-2 |
| Garage Spaces | 1.00 |
| Architectural Style | Traditional,Mid-Century Modern |
| Construction Materials | Frame |
| School District | BURLINGTON CITY SCHOOLS |
| Exclusions | Personal Property |
| Year Built | 1956 |
| Electric | Circuit Breakers |
| Levels | 1 |
| Tax Year | 2025 |
| Ownership | Fee Simple |
| Cool Fuel | None |
| Accessibility | None |
| County | BURLINGTON |
| New Construction | No |
| Property Type | Residential |
| HOA | No |
| Subdivision Name | COLUMBUS PARK |
| Garage Y/N | Yes |
| Water Access Y/N | No |
| Other Structures | Above Grade,Below Grade |
| Full Baths | 1 |
| Status | ACTIVE |
| Directions | From Route 130,take Columbus Road,then turn onto Holmes Drive. Continue to 410 Holmes Drive. |
| City | BURLINGTON |
| Senior Community Y/N | No |
| MLS Area | Burlington City (20305) |
| Lot Size Units | Square Feet |
| Lot Size Square Feet | 14353.00 |
| Tax Assessed Value | 135700.0 |
| Tax Annual Amount | 6026.0 |
| Structure Type | Detached |
| Condo/Coop Association fee Y/N | No |
| Bathrooms Full Main Level | 1 |
| Bathrooms Count Main Level | 1.00 |
| Price Per Sq Ft Total AG | 216.96 |
| Vacation Rental Y/N | No |
| Virtual Tour | https://www.zillow.com/view-imx/01a236c4-16a8-42f2-9ad3-5c93ada57410?setAttribution=mls&wl=true&initialViewType=pano&utm_source=dashboard |
| Total SQFT | 1498 |
| Standard Status | Active |
| Year Built Source | Assessor |
| Tax Lot | 00002 |
Interior Features
| Heating Fuel | Natural Gas |
|---|---|
| Hot Water | Natural Gas |
| Basement (Y/N) | No |
| Heating Y/N | Yes |
| Fireplace Y/N | No |
| Above Grade Finished Area | 1498 |
| Central Air Y/N | No |
| Total Bedrooms | 4 |
| Room Type | Living Room,Dining Room,Primary Bedroom,Bedroom 2,Kitchen,Bedroom 1,Other,Office,Full Bath |
| Main Level Bedrooms | 2 |
| Below Grade Finished Area Unit Type | Square Feet |
| LivingAreaSource | Assessor |
| Below Grade Finished Area Source | Assessor |
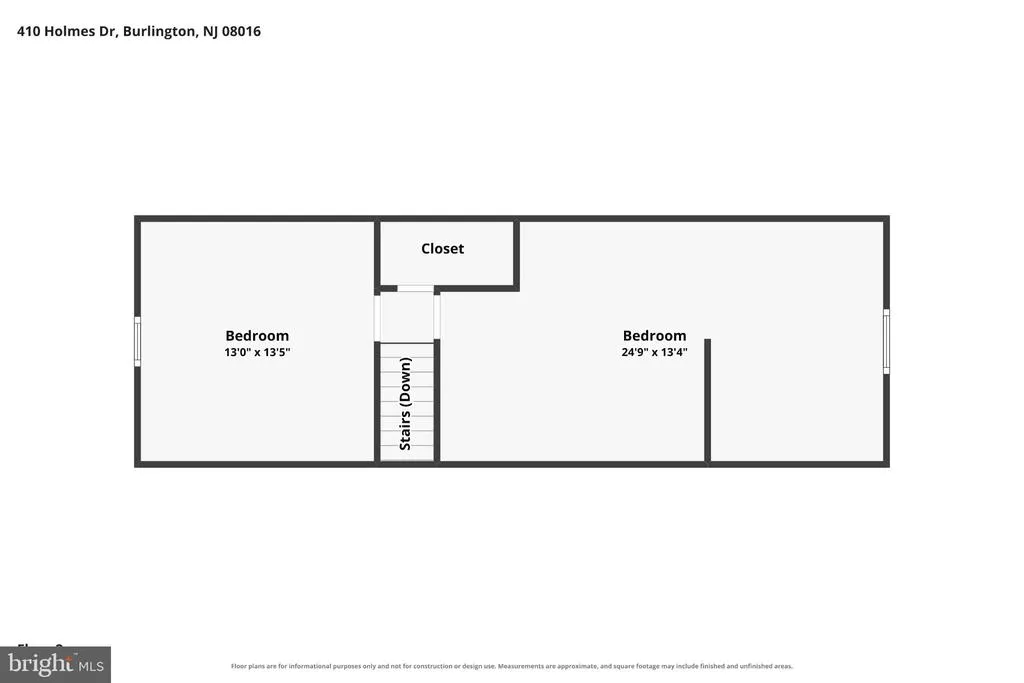
| Bedrooms Count All Upper Levels | 2 |
| Bedrooms Count Upper Level 1 | 2 |
| Bathrooms Count Upper Level 1 | 0.00 |
| Above Grade Finished Area Source | Assessor |
| Above Grade Finished Area Unit Type | Square Feet |
| Total Baths | 1 |
Exterior Features
| Pool | No Pool |
|---|---|
| Water Source | Public |
| Total Parking Spaces | 1 |
| Garage Features | Garage - Front Entry |
| Type of Parking | Attached Garage,Driveway |
| Foundation Details | Slab |
| Water View Y/N | No |
| Lot Size Acres | 0.33 |
| Lot Size Source | Assessor |
| Waterfront Y/N | No |
| Land Assessed Value | 57700.00 |
| Navigable Water Y/N | No |
| Water Oriented Y/N | No |
| # of Attached Garage Spaces | 1 |
Room Details
| Room | Dimensions | Level | Flooring | Details |
|---|---|---|---|---|
| Bedroom 1 | Upper 1 | |||
| Bedroom 2 | Upper 1 | |||
| Dining Room | Main | |||
| Full Bath | Main | |||
| Kitchen | Main | |||
| Living Room | Main | |||
| Office | Main | |||
| Other | Main | |||
| Primary Bedroom | Main |
Amenities
- Foreclosure
- Views
- Short Sale
- New Construction
- Adult 55+
- Lease To Own
- No HOA Fees
- Furnished
- Primary On Main
- Air Conditioning
- Seller Finance
- Green
- Fixer Upper
- Horse
- Golf
- Fireplace
- Deck
- Garage
- Basement
- Pool
Property vs Single Family Average in 08016
Price
Taxes
Year Built
Visits
 The data relating to real estate for sale on this web page appears in part through the
Cape May County MLS program, a voluntary cooperative exchange of property
listing data between licensed real estate brokerage firms in which we participate,
and is provided by Cape May County MLS through a licensing agreement.
Disclaimer: All information deemed reliable but not guaranteed and should be independently verified.
All properties are subject to change, withdrawal, or prior sale.
 All information is believed to be accurate but is not guaranteed. Protected by Copyright© 2026 and is owned either by the Monmouth County Association of REALTORS; or by the developers of the software, Kunversion, LLC. All rights reserved. Each office independently owned and operated.
The New Jersey Real Estate Commission requires every licensed broker or salesperson with whom you list your property to give you a copy of this notice. The purpose is to help you comply with the New Jersey Law
 The data relating to real estate for sale on this web site comes from the participating brokers of the South Jersey Shore MLS. Any use of search facilities of data on the site, other than a consumer looking to purchase real estate, is prohibited. Information displayed on this web site is Deemed Reliable But Not Guaranteed. This data is updated daily.
 © BRIGHT, All Rights Reserved
