
Open House Sat, Nov 7th 12:00 PM - 2:00 PM - Price Reduction - Primary on Main
Address
303 Pine Street, Burlington, NJ
Price
$ 269,900
Property Attributes
- MLS#NJBL2121784
- TypeSingle Family
- Listing Status ACTIVE
- CountyBURLINGTON
- CityBurlington
- AreaBurlington City
- NeighborhoodColumbus Park
- Zip08016
- StyleRanch/Rambler
- Year Built1952
- Taxes$ 7283
- Price$ 269,900
- Bedrooms2
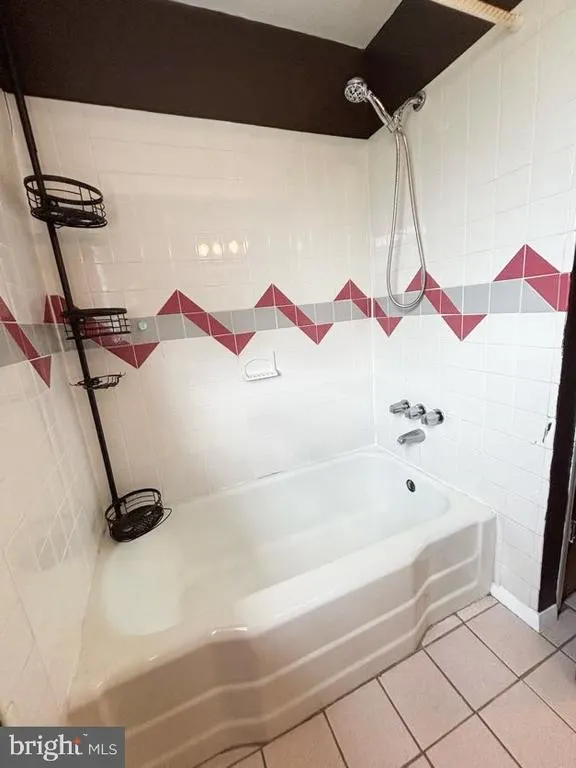
- Full Bathrooms1
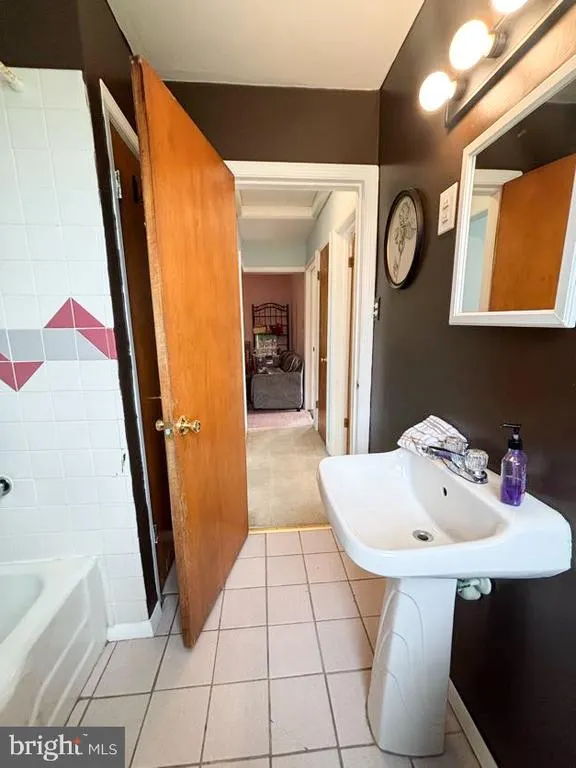
- Half Bathrooms1
- Sqr Footage1071
- Lot Size0.18 Acres
Data Source:
Bright MLS
Property Description
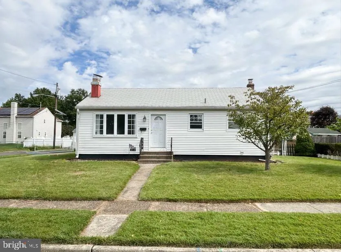
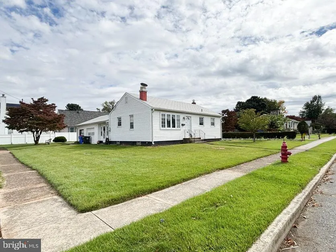
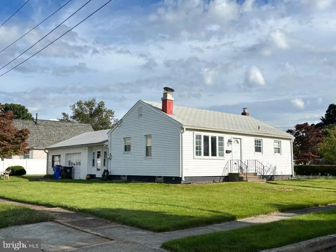
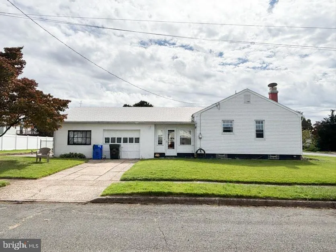
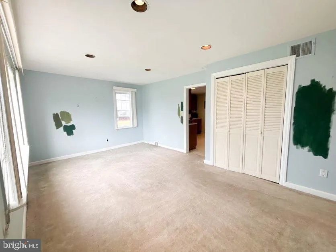
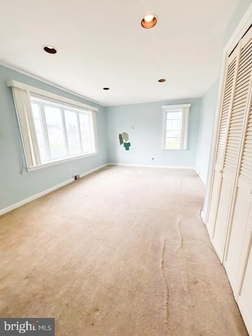
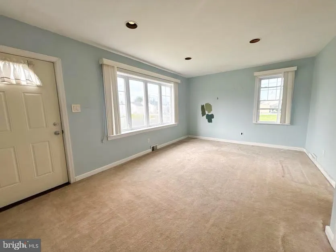
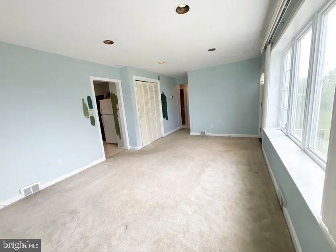
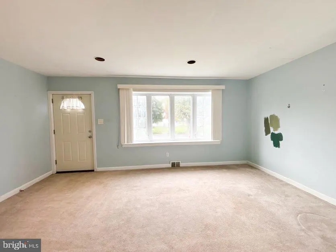
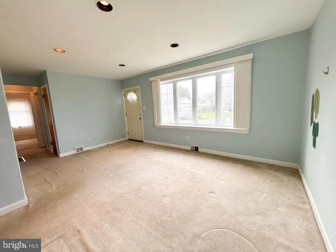
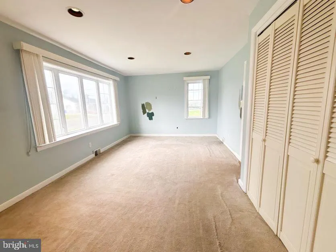
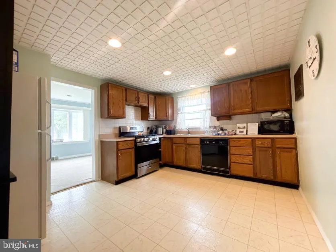
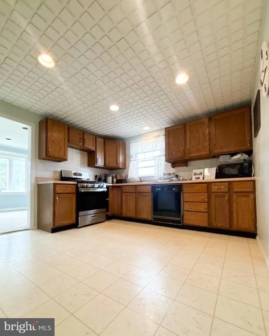
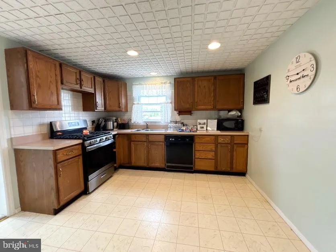
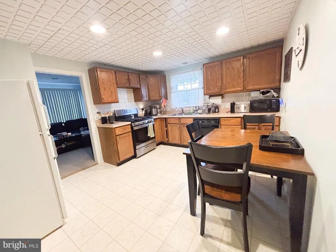
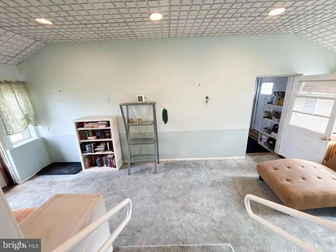
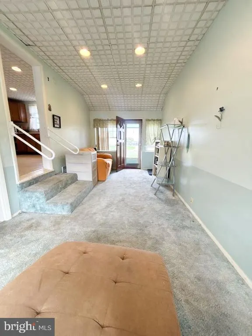
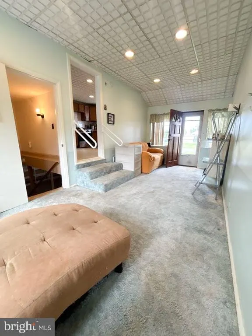
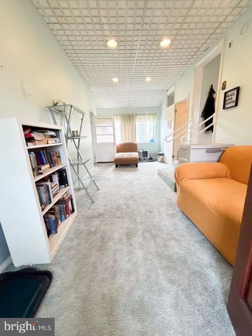
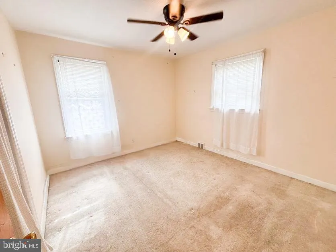
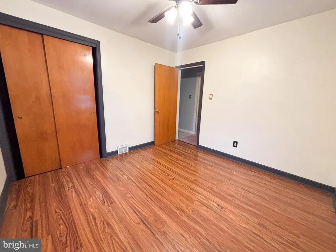
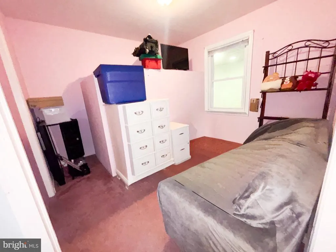
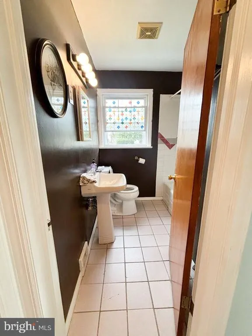
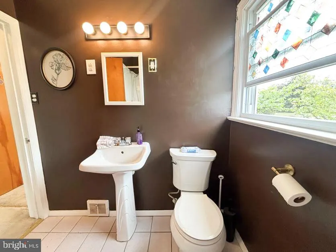
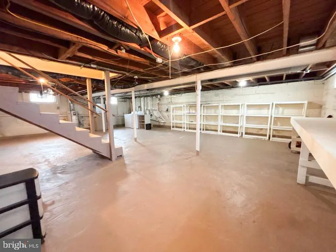
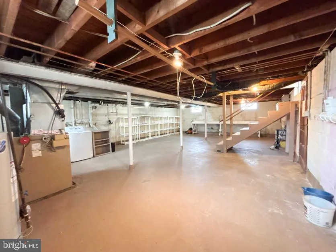
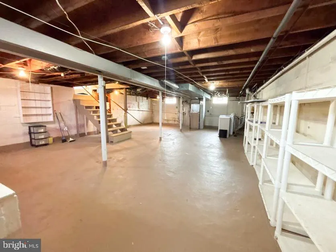
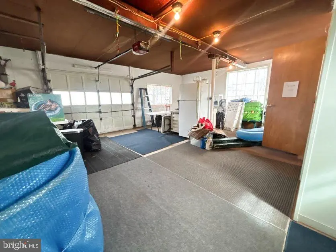
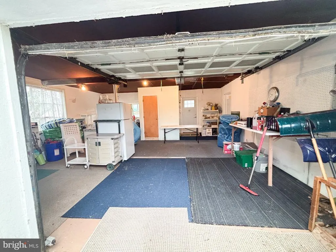
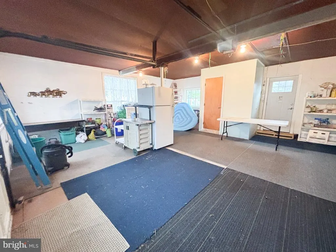
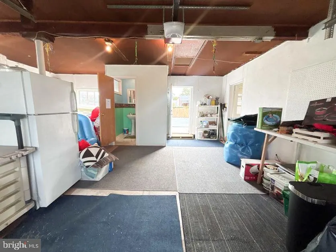
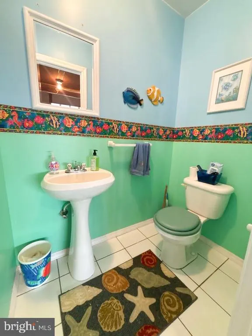
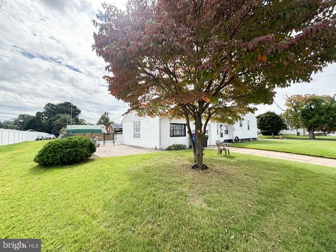
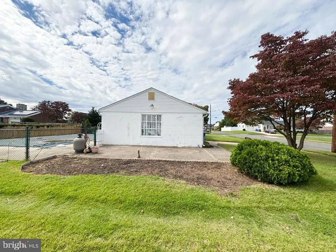
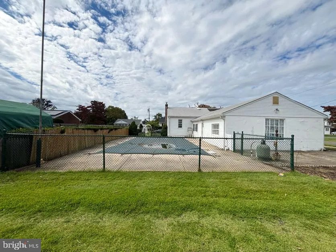
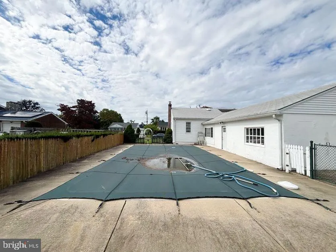
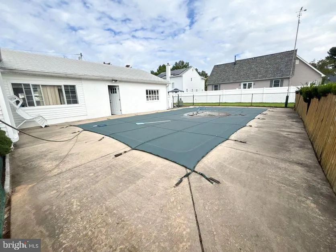
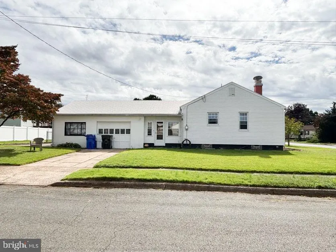
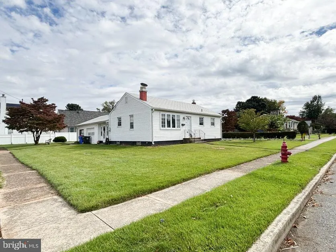
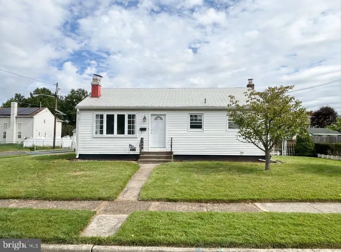
Welcome to 303 Pine Street, a charming 2-bedroom, 1.5-bath rancher situated on a corner lot along a peaceful street in Burlington City. Offering comfortable one-level living, functional spaces, and plenty of potential to make it your own, this home is ready for its next chapter. Step inside to a warm and welcoming living room and a kitchen with space for dining and everyday gatherings. Two bonus spaces add versatilityone located just off the kitchen and the other adjacent to one of the bedrooms. These flexible areas can easily be used as a home office, playroom, creative space, cozy sitting area, or additional storage to suit your needs. The full basement provides ample storage and houses the washer and dryer. The attached one-car garage offers parking, additional storage, and the added benefit of a half bathroom located inside the garage. Outside, the corner lot features front and side yard areas, along with a fenced-in-ground pool that creates a private setting for summer swimming, entertaining, and relaxing. The home provides an excellent opportunity for a buyer looking to add their own finishing touches through cosmetic updates. The property is being sold as-is, allowing the next owner to make improvements and updates according to their own vision and preferences. Conveniently located near Route 130, the New Jersey Turnpike, and I-295, this home provides easy access throughout the region and to Philadelphia. Burlington County destinations and the Jersey Shore are also within easy reach for weekend getaways and summer adventures. With its corner lot, in-ground pool, flexible bonus spaces, basement, and attached garage, 303 Pine Street offers a variety of possibilities for its next owner. Schedule your showing today and see all that 303 Pine Street has to offer!
| Elementary School | Middle School | High School |
|---|---|---|
| Captain James Lawrence E.S. | Wilbur Watts Intermediate School Middle School | Burlington City H.S. |
| Price History | |
|---|---|
| 10/1/2026 | Listed $285,000 |
| 10/27/2026 | 6$269,900 |
General Features
| Living Area | 1071 |
|---|---|
| Sewer | Public Sewer |
| Heating | Baseboard - Electric |
| Cooling | Ceiling Fan(s),Central A/C |
| Possession | Settlement |
| Appliances | Microwave,Oven/Range - Gas,Refrigerator,Washer,Dryer,Dishwasher |
| Zoning | R-2 |
| Garage Spaces | 1.00 |
| Patio/Porch Features | Patio(s) |
| Architectural Style | Ranch/Rambler |
| Pool Features | In Ground |
| Construction Materials | Frame |
| School District | BURLINGTON CITY SCHOOLS |
| Exclusions | Seller's personal belongings |
| Year Built | 1952 |
| Levels | 1 |
| Tax Year | 2025 |
| Ownership | Fee Simple |
| Cool Fuel | Electric |
| Accessibility | Level Entry - Main |
| County | BURLINGTON |
| New Construction | No |
| Property Type | Residential |
| HOA | No |
| Subdivision Name | COLUMBUS PARK |
| Garage Y/N | Yes |
| Water Access Y/N | No |
| Other Structures | Above Grade,Below Grade |
| Total Rooms | 7 |
| Full Baths | 1 |
| Status | ACTIVE |
| Directions | Rt 130 to Columbus Rd. Turn onto Columbus Rd heading West toward the river. Make a left onto McNeal St,then turn right onto Pine St. Property will be on your left. Coming from 295 or Turnpike: Rt 54 |
| City | BURLINGTON |
| Disclosures | Prop Disclosure,Lead Based Paint - State,Flood Zone,Flood Insurance Required |
| Senior Community Y/N | No |
| MLS Area | Burlington City (20305) |
| Lot Size Units | Square Feet |
| Lot Size Square Feet | 7998.00 |
| Tax Assessed Value | 164000.0 |
| Tax Annual Amount | 7283.0 |
| Property Condition | Average |
| Structure Type | Detached |
| Condo/Coop Association fee Y/N | No |
| Bathrooms Full Main Level | 1 |
| Bathrooms Count Main Level | 2.00 |
| Price Per Sq Ft Total AG | 252.01 |
| Acceptable Financing | Cash,Conventional,FHA,VA |
| Lease Considered Y/N | No |
| Vacation Rental Y/N | No |
| Total SQFT | 1071 |
| Standard Status | Active |
| Year Built Source | Assessor |
| Tax Lot | 00001 |
| Federal Flood Zone | AE |
Interior Features
| Interior Amenities | Bathroom - Tub Shower,Family Room Off Kitchen,Kitchen - Table Space,Recessed Lighting,Entry Level Bedroom,Ceiling Fan(s),Carpet |
|---|---|
| Heating Fuel | Electric |
| Basement | Full,Sump Pump,Unfinished,Connecting Stairway |
| Flooring | Carpet,Laminate Plank,Vinyl,Other |
| Hot Water | Electric |
| Basement (Y/N) | Yes |
| Heating Y/N | Yes |
| Above Grade Finished Area | 1071 |
| Half Baths | 1 |
| Central Air Y/N | Yes |
| Total Bedrooms | 2 |
| Room Type | Living Room,Bedroom 2,Kitchen,Basement,Bedroom 1,Other,Bathroom 1,Bathroom 2,Bonus Room |
| Main Level Bedrooms | 2 |
| Below Grade Finished Area Unit Type | Square Feet |
| LivingAreaSource | Assessor |
| Below Grade Finished Area Source | Assessor |
| Bathrooms Half Main Level | 1 |
| Above Grade Finished Area Source | Assessor |
| Above Grade Finished Area Unit Type | Square Feet |
| Total Baths | 2 |
Exterior Features
| Exterior Amenities | Chimney Cap(s),Exterior Lighting,Sidewalks |
|---|---|
| Pool | Yes - Personal |
| Water Source | Public |
| Inclusions | all appliances-newer gas stove/range (2024),refrigerator in the kitchen,dishwasher (as-is),microwave,washer,dryer,second refrigerator in the garage |
| Total Parking Spaces | 2 |
| Garage Features | Additional Storage Area,Covered Parking,Garage Door Opener |
| Type of Parking | Attached Garage,Driveway |
| Foundation Details | Concrete Perimeter |
| Water View Y/N | No |
| Lot Size Acres | 0.18 |
| Water Body Type | River |
| Lot Size Source | Assessor |
| Waterfront Y/N | No |
| Land Assessed Value | 61600.00 |
| Navigable Water Y/N | No |
| Water Oriented Y/N | Yes |
| # of Attached Garage Spaces | 1 |
Room Details
| Room | Dimensions | Level | Flooring | Details |
|---|---|---|---|---|
| Basement | Lower 1 | |||
| Bathroom 1 | Main | Bathroom - Tub Shower,Flooring - Ceramic Tile | ||
| Bathroom 2 | Unspecified | Flooring - Ceramic Tile | ||
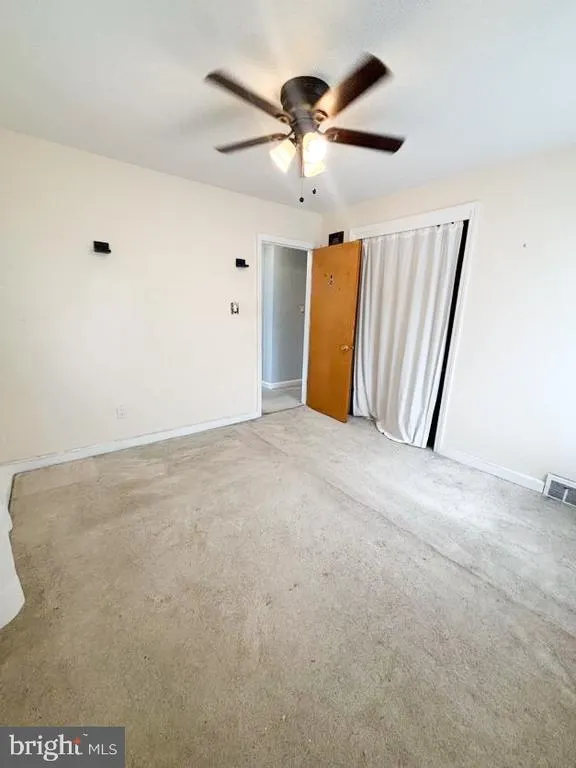
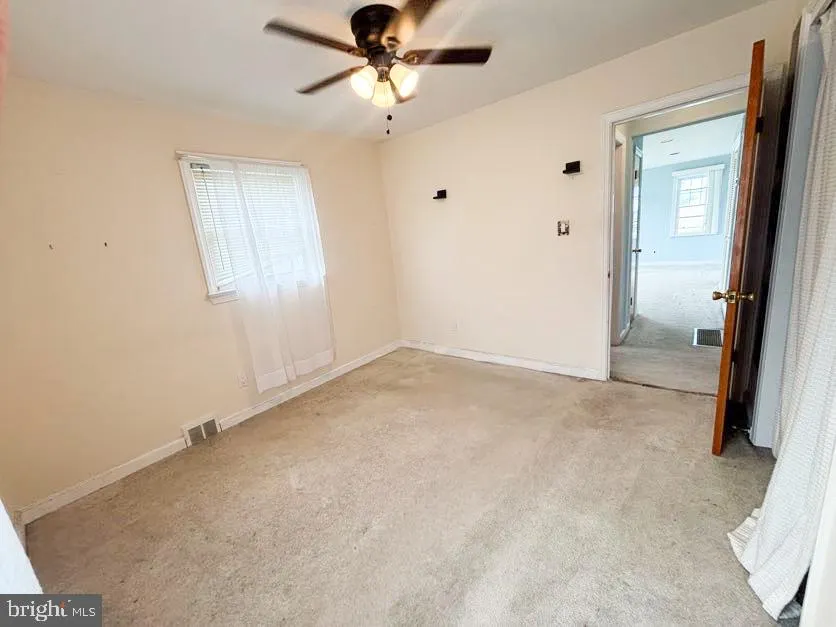
| Bedroom 1 | Main | Ceiling Fan(s),Flooring - Carpet | ||
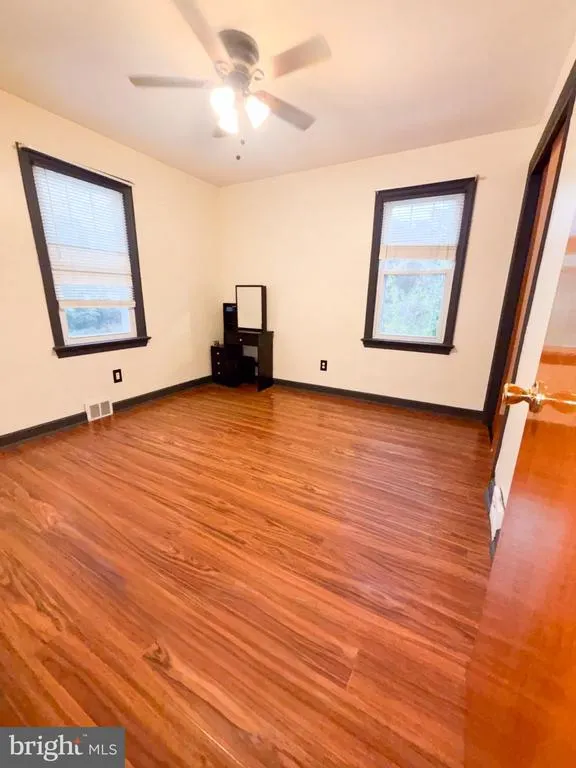
| Bedroom 2 | Main | Ceiling Fan(s),Flooring - Laminate Plank | ||
| Bonus Room | Main | Flooring - Carpet | ||
| Kitchen | Main | Flooring - Vinyl,Kitchen - Eat-in,Kitchen - Gas Cooking | ||
| Living Room | Main | Flooring - Carpet,Lighting - Recessed | ||
| Other | Main | Flooring - Carpet |
Amenities
- Foreclosure
- Views
- Short Sale
- New Construction
- Adult 55+
- Lease To Own
- No HOA Fees
- Furnished
- Primary On Main
- Air Conditioning
- Seller Finance
- Green
- Fixer Upper
- Horse
- Golf
- Fireplace
- Deck
- Garage
- Basement
- Pool
Property vs Single Family Average in 08016
Price
Taxes
Year Built
Visits
 The data relating to real estate for sale on this web page appears in part through the
Cape May County MLS program, a voluntary cooperative exchange of property
listing data between licensed real estate brokerage firms in which we participate,
and is provided by Cape May County MLS through a licensing agreement.
Disclaimer: All information deemed reliable but not guaranteed and should be independently verified.
All properties are subject to change, withdrawal, or prior sale.
 All information is believed to be accurate but is not guaranteed. Protected by Copyright© 2026 and is owned either by the Monmouth County Association of REALTORS; or by the developers of the software, Kunversion, LLC. All rights reserved. Each office independently owned and operated.
The New Jersey Real Estate Commission requires every licensed broker or salesperson with whom you list your property to give you a copy of this notice. The purpose is to help you comply with the New Jersey Law
 The data relating to real estate for sale on this web site comes from the participating brokers of the South Jersey Shore MLS. Any use of search facilities of data on the site, other than a consumer looking to purchase real estate, is prohibited. Information displayed on this web site is Deemed Reliable But Not Guaranteed. This data is updated daily.
 © BRIGHT, All Rights Reserved
